
B 2030 Stone Hearth Lane
Sooke, British Columbia
MLS® 1038658
$615,000
- Status
- Active
- Property type
- House
- MLS® number
- 1038658
- Bedrooms
- 3
- Bathrooms
- 4
- Year built
- 2024
 1 / 50
Listing description
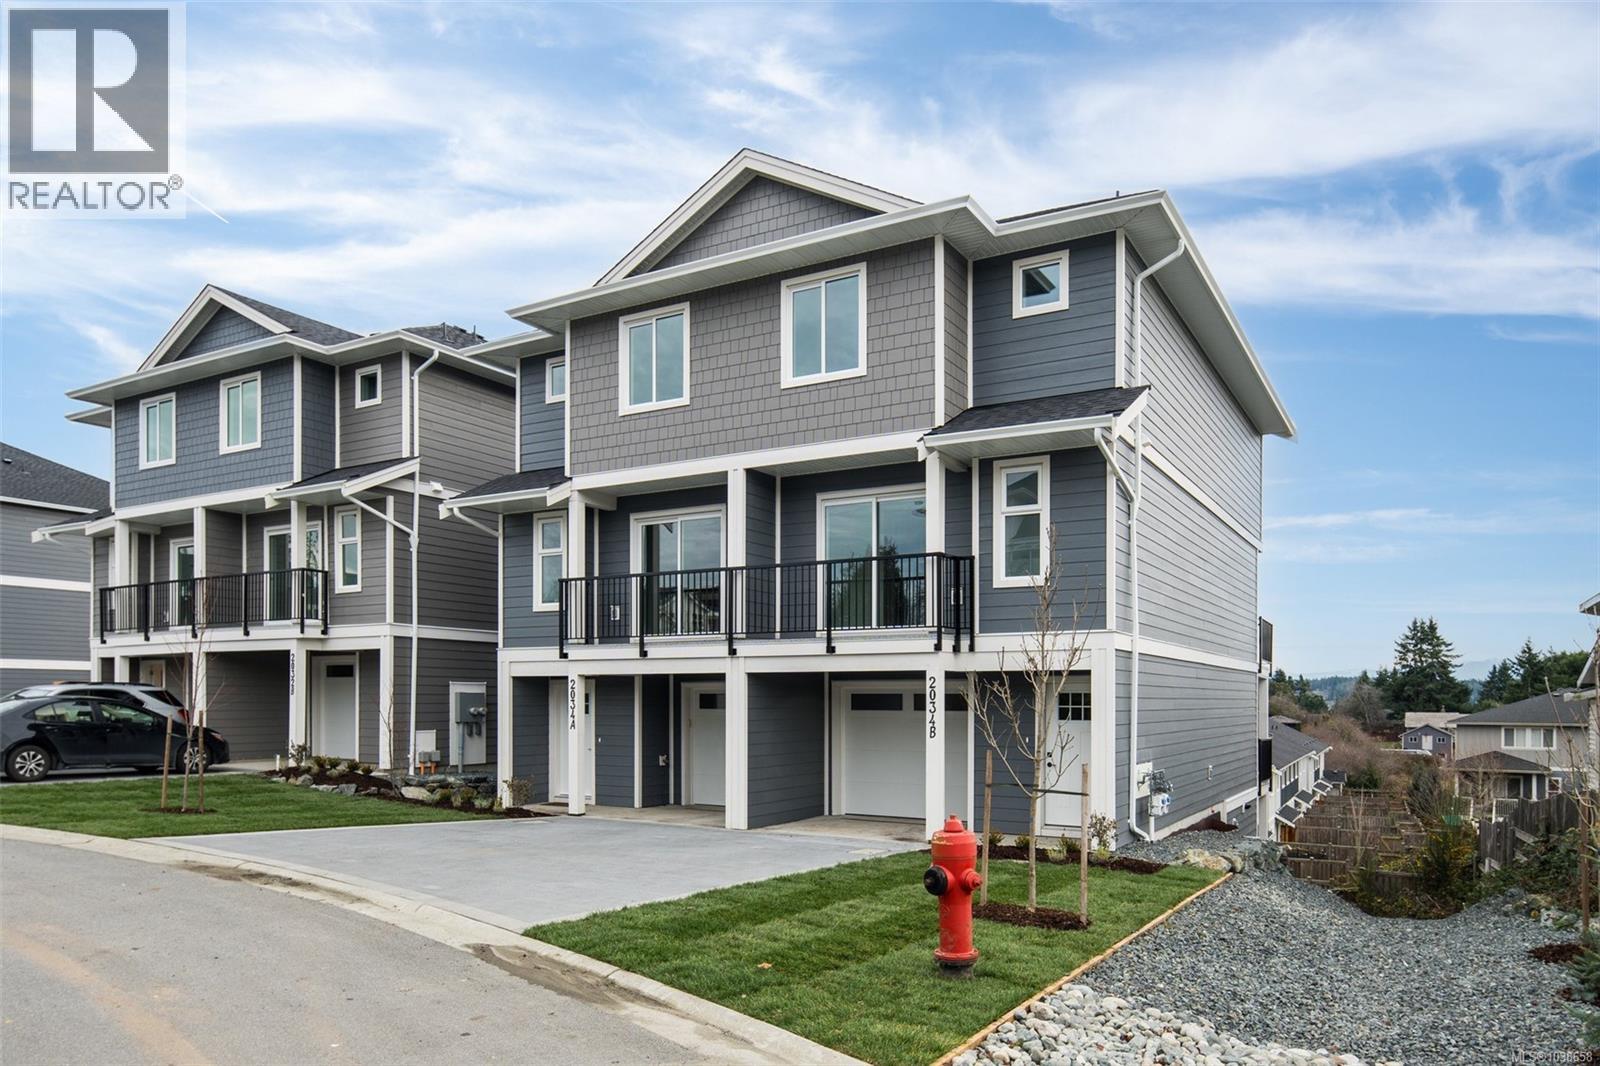
Open Sat 10-12 June 6th ( 2 properties to view at open house) Step into this nearly new, thoughtfully designed 3-level townhome offering 1,880 sq ft of versatile living space—ready for you to move in today! Featuring 3 spacious bedrooms, each w/ its own ensuite & walk-in closet, this home is ideal for multi-generational living, home office flexibility, even shared living arrangements. The 2nd flr is the heart of the home, showcasing an open-concept living area complete w/ an electric fireplace, a dedicated dining space & spacious kitchen w/ 2 large islands—perfect for cooking, gathering & entertaining.
Enjoy yr-round comfort with a dedicated HVAC system for the upper levels & separate wall unit for downstairs. Take in the expansive views from 3 private balconies each offering a unique vantage point of your new neighbourhood. Additional highlights: roughed in EV charger, crawlspace, 0 yard maintenance, Walking distance to transit & dwntwn Sooke, No size restrictions on pets!
Don’t miss this opportunity to own a home that adapts to your lifestyle!
Property summary
- MLS® number
- 1038658
- Property type
- Single Family
- Building type
- Row / Townhouse
- Square footage
- 1,891 sq ft
- Title
- Condo/Strata
- Land size
- 20908 square feet
- Built in
- 2024
- Annual property taxes
- $1.00
- Parking
- 2 spaces
- Days on market
- 91 days
Features & details
- Heating
- Heat Pump
- Cooling
- Fully air conditioned
- Appliances
- Washer, Refrigerator, Dishwasher, Dryer
- Lot features
- Other
- Community features
- Family Oriented, Pets Allowed With Restrictions
- View
- Mountain view, Valley view
- Strata fee
- $250 / Monthly
What would this home cost you?
Based on the $615,000 asking price at a 5.00% example rate, semi-annual compounding.
Renanza Realty Inc. can represent you on this property — send an enquiry to arrange a private viewing.
Listing courtesy of Maxxam Realty Ltd., Victoria.
The listing data displayed here is provided in part by the Canadian Real Estate Association (CREA) through its Data Distribution Facility (DDF®) and is drawn from Boards and Associations across Canada. Information is deemed reliable but is not guaranteed accurate by CREA. The listings are held by brokerages other than Renanza Realty unless otherwise noted.
The trademarks REALTOR®, REALTORS® and the REALTOR® logo are controlled by CREA and identify real estate professionals who are members of CREA. The trademarks MLS®, Multiple Listing Service® and the associated logos identify professional services rendered by REALTOR® members of CREA to effect the purchase, sale and lease of real estate as part of a cooperative selling system.