
B - 153 B MOFFATT STREET
St. Catharines (Oakdale), Ontario
MLS® X13246230
$589,900
- Status
- Active
- Property type
- House
- MLS® number
- X13246230
- Bedrooms
- 3
- Bathrooms
- 2
- Year built
- —
 1 / 36
Listing description
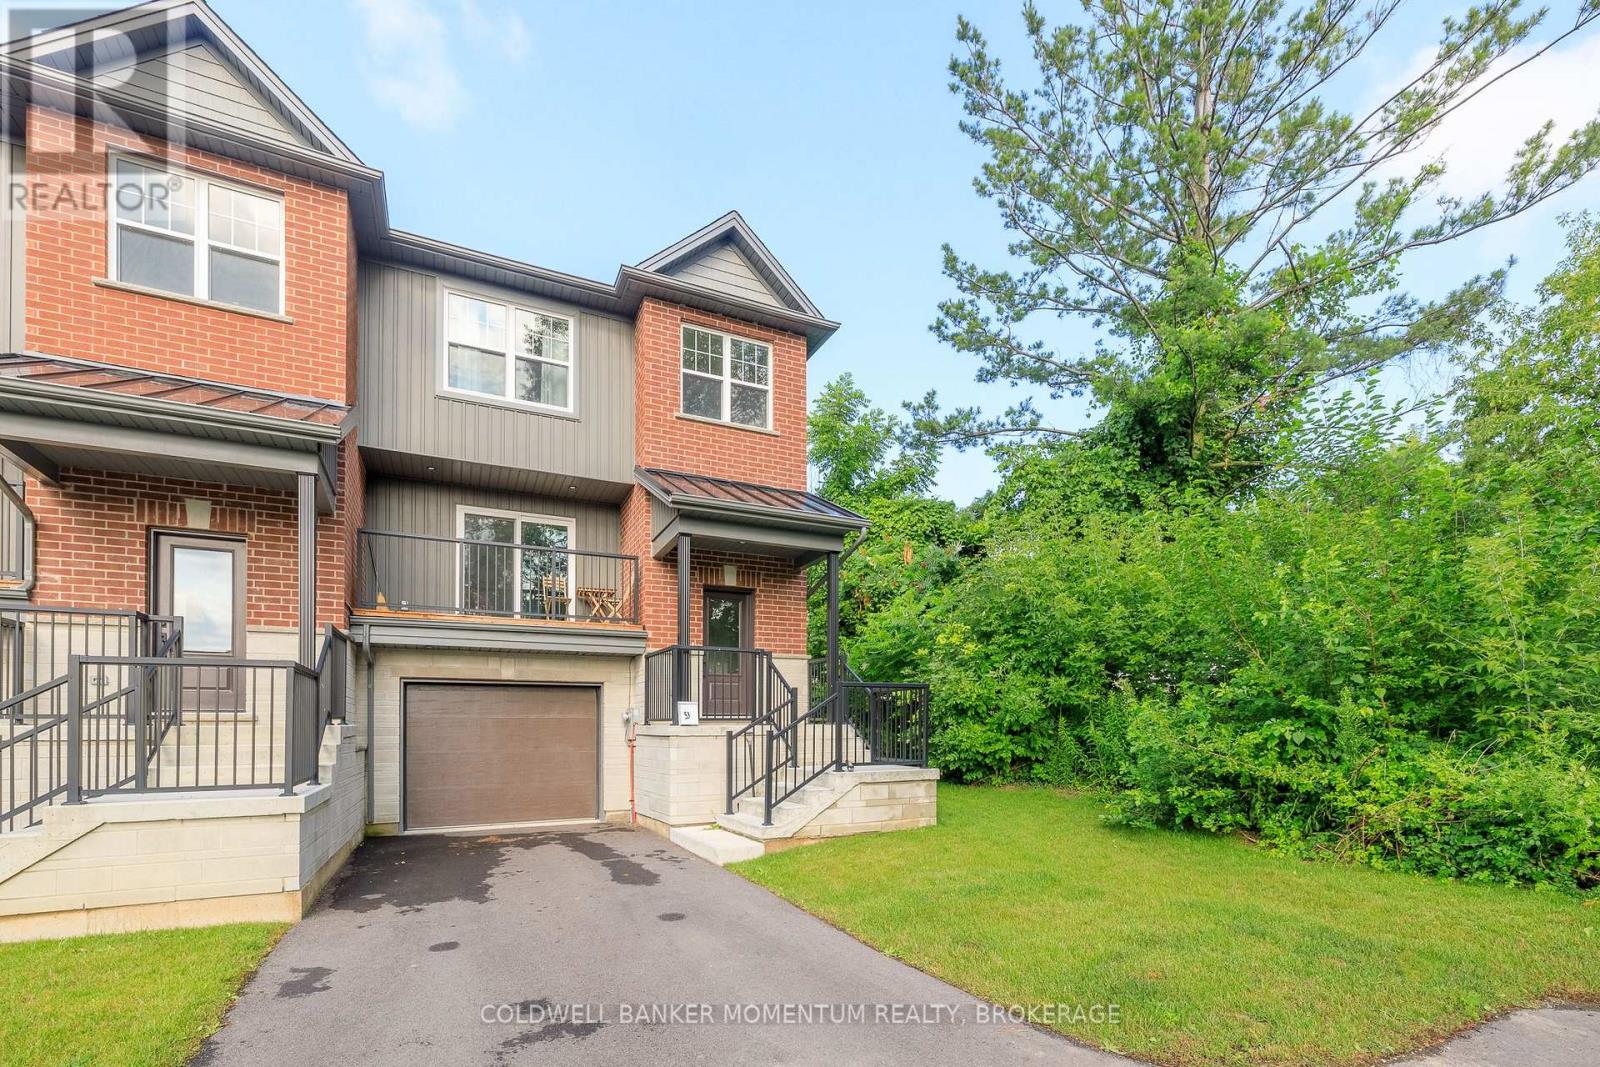
Welcome to this beautifully designed end unit townhome featuring a unique layout with 3 bedrooms, 2. 5 baths, and approximately 1,600 square feet of living space. Perfectly positioned to capture natural light from multiple exposures, this home feels bright and airy throughout thanks to its many windows and neutral interior décor.
The front balcony offers unobstructed views - an ideal spot for morning coffee - while the rear deck and separate basement walkout provide extra options for outdoor living and entertaining. Inside, an open-concept main level combines living, dining, and kitchen spaces seamlessly, creating a welcoming flow for both daily life and gatherings. Upstairs, you'll find three well-proportioned bedrooms, including a spacious primary suite with ample closet space.
The attached garage adds convenience, and the basement walkout offers flexible use for a family room, home office, or guest area.
Property summary
- MLS® number
- X13246230
- Property type
- Single Family
- Building type
- Row / Townhouse
- Title
- Freehold
- Land size
- 26.4 x 100.2 FT
- Annual property taxes
- $5,590.67
- Parking
- 3 spaces · Attached Garage, Garage
- Days on market
- 84 days
Features & details
- Heating
- Forced air, Natural gas
- Cooling
- Central air conditioning, Air exchanger
- Basement
- Unfinished, Full
- Appliances
- Water meter
- Exterior features
- Stone, Vinyl siding
- Lot features
- Sloping
What would this home cost you?
Based on the $589,900 asking price at a 5.00% example rate, semi-annual compounding.
Renanza Realty Inc. can represent you on this property — send an enquiry to arrange a private viewing.
Listing courtesy of COLDWELL BANKER MOMENTUM REALTY, BROKERAGE, FONTHILL.
The listing data displayed here is provided in part by the Canadian Real Estate Association (CREA) through its Data Distribution Facility (DDF®) and is drawn from Boards and Associations across Canada. Information is deemed reliable but is not guaranteed accurate by CREA. The listings are held by brokerages other than Renanza Realty unless otherwise noted.
The trademarks REALTOR®, REALTORS® and the REALTOR® logo are controlled by CREA and identify real estate professionals who are members of CREA. The trademarks MLS®, Multiple Listing Service® and the associated logos identify professional services rendered by REALTOR® members of CREA to effect the purchase, sale and lease of real estate as part of a cooperative selling system.