
APT 2 - 268 STERLING ROAD
Toronto (Dufferin Grove), Ontario
MLS® C14189210
$3,400/mo
- Status
- Active
- Property type
- House
- MLS® number
- C14189210
- Bedrooms
- 2
- Bathrooms
- 1
- Year built
- —
 1 / 27
Listing description
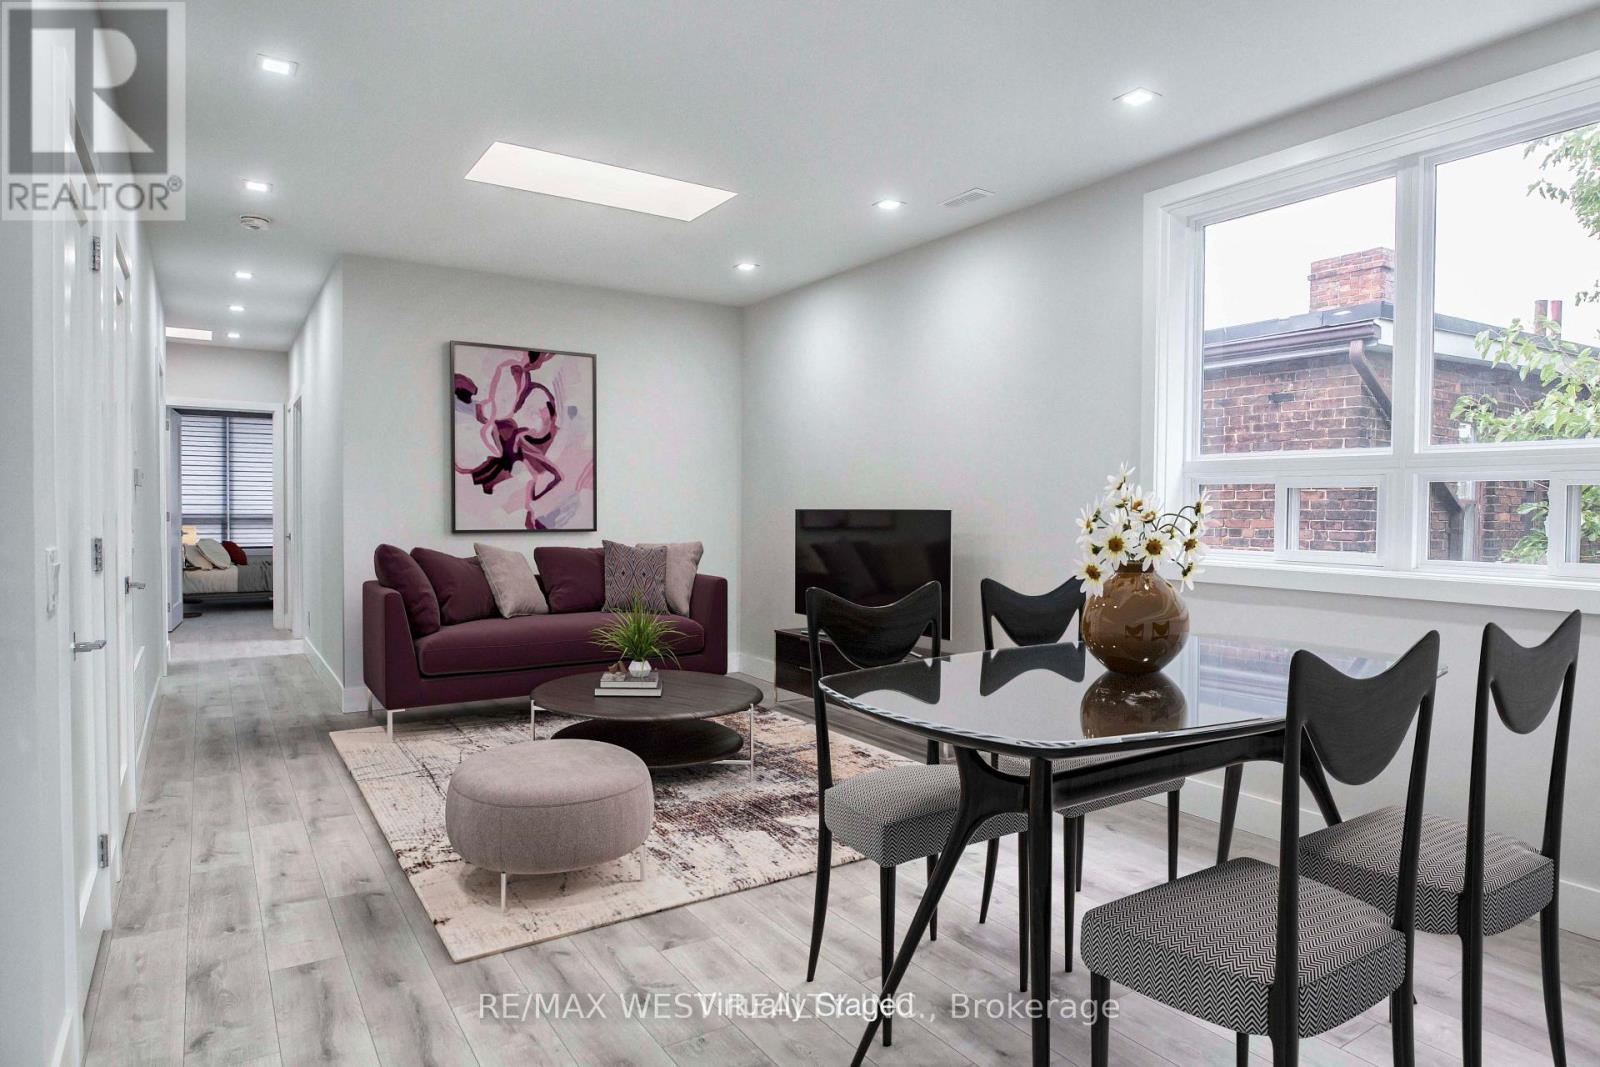
Welcome to this beautifully designed, sun-drenched New York-style apartment in one of Toronto's most sought-after neighborhoods. Featuring a sleek contemporary layout, this exceptional home offers the perfect blend of style, comfort, and convenience. The modern chef-inspired kitchen is the centerpiece of the space, complete with stainless steel appliances, a bar and serving area, and elegant finishes throughout.
Natural light pours in through two oversized skylights, creating a bright and airy atmosphere. Enjoy the convenience of in-suite laundry and step outside onto your private balcony, perfect for morning coffee or unwinding in the evening. Residents also enjoy access to a shared backyard oasis featuring a gas BBQ, ideal for summer outdoor dining, or simply relaxing after a busy day.
With an outstanding Walk Score of 96, everything you need is right at your doorstep. Commuting is effortless with the UP Express and Dundas West Subway Station just steps away, offering quick access to Union Station and downtown Toronto. Spend weekends exploring High Park, browsing exhibits at the Museum of Contemporary Art, shopping at Dufferin Mall, or discovering the area's vibrant selection of cafés, bakeries, restaurants, and boutique shops.
Grocery stores, banks, and other everyday essentials are all within minutes. This is an incredible opportunity to enjoy modern urban living in a dynamic, highly connected neighborhood that truly has it all. A perfect place to call home.
Property summary
- MLS® number
- C14189210
- Property type
- Single Family
- Building type
- House
- Title
- Freehold
- Land size
- 25 x 108 FT
- Parking
- 1 space · No Garage
- Days on market
- 0 days
Features & details
- Heating
- Forced air, Natural gas
- Cooling
- Central air conditioning
- Basement
- Finished, N/A
- Flooring
- Laminate
- Appliances
- Washer, Refrigerator, Dishwasher, Stove, Dryer, Window Coverings, Water Heater
- Exterior features
- Brick
- Lot features
- Carpet Free, In suite Laundry
Renanza Realty Inc. can represent you on this property — send an enquiry to arrange a private viewing.
Listing courtesy of RE/MAX WEST REALTY INC., TORONTO.
The listing data displayed here is provided in part by the Canadian Real Estate Association (CREA) through its Data Distribution Facility (DDF®) and is drawn from Boards and Associations across Canada. Information is deemed reliable but is not guaranteed accurate by CREA. The listings are held by brokerages other than Renanza Realty unless otherwise noted.
The trademarks REALTOR®, REALTORS® and the REALTOR® logo are controlled by CREA and identify real estate professionals who are members of CREA. The trademarks MLS®, Multiple Listing Service® and the associated logos identify professional services rendered by REALTOR® members of CREA to effect the purchase, sale and lease of real estate as part of a cooperative selling system.