
ANCASTER - 137 CLOVERLEAF DRIVE
Hamilton (Meadowlands), Ontario
MLS® X13743432
$1,399,000
- Status
- Active
- Property type
- House
- MLS® number
- X13743432
- Bedrooms
- 4
- Bathrooms
- 3
- Year built
- —
 1 / 50
Listing description
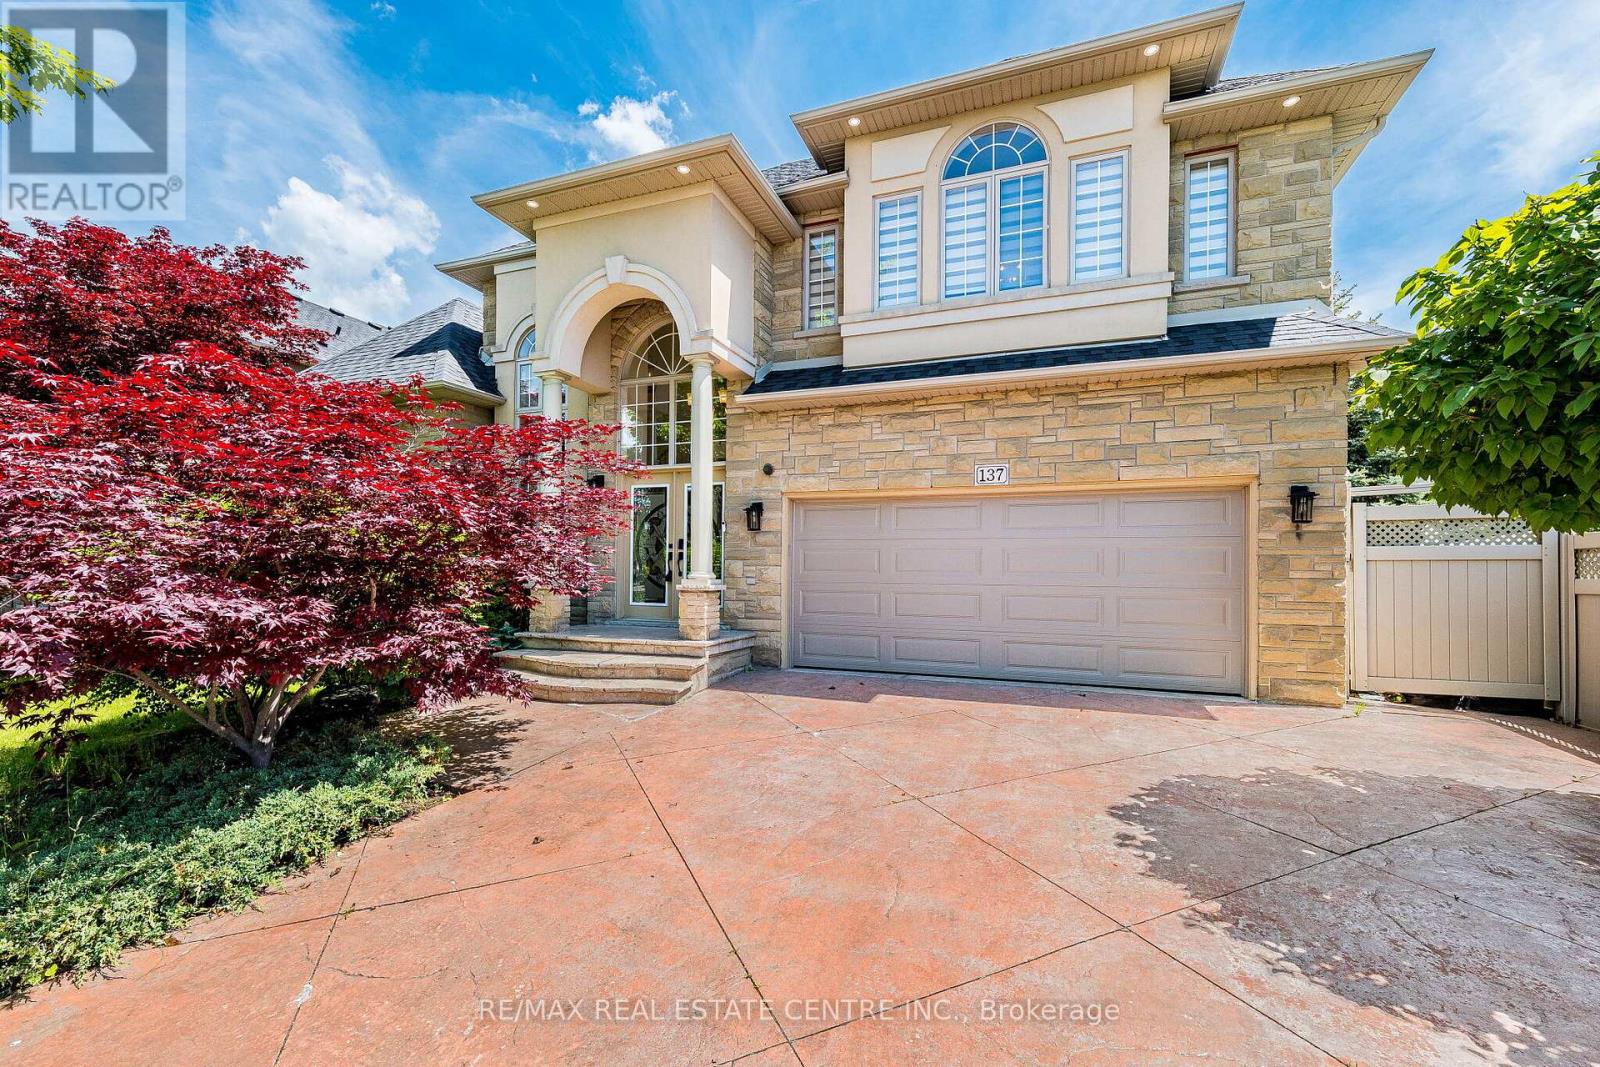
Exceptional Family Home In Prestigious Ancaster Meadowlands Welcome To This Immaculately Maintained Executive Residence Offering Elegance, Comfort & Outstanding Curb Appeal. Featuring A Premium Limestone/Stone Exterior, Decorative Columns & Beautiful Stained Glass Double Entry Doors, This Home Makes A Lasting First Impression. Step Into The Impressive 2-Storey Cathedral Foyer With A Grand Arched Window & Crystal Chandelier, Leading To Over 3,290 Sq Ft Of Beautifully Finished Above-Grade Living Space.
Gleaming Hardwood Floors Extend Throughout The Entire Home With Absolutely No Carpet. The Bright Main Level Offers Spacious Living & Dining Rooms, Plus A Cozy Family Room With Gas Fireplace & Custom White Mantel. The Gourmet Kitchen Features Solid Maple Cabinets, Granite Countertops, Stainless Steel Appliances & A Separate Butler's Pantry/Servery - Perfect For Family Gatherings & Entertaining.
Main Floor Office (Ideal As A 5th Bedroom), Convenient Laundry Room & Full 3PC Bath Complete This Level. The Spacious Primary Suite (19'11" x 16'7") Features A Walk-In Closet & Luxurious 4PC Ensuite With Corner Jacuzzi Tub & Separate Glass Shower. Three Additional Generous Bedrooms, All With Hardwood Flooring.
The Basement Includes A Finished Bonus Room Plus Approx. 1,095 Sq Ft Of Unfinished Space Ready For Your Personal Touch. Enjoy A Private Backyard Retreat With An Elevated Deck, Covered Gazebo, Peaceful Pond/Water Feature & Mature Arborvitae Providing Excellent Privacy.
Ideally Located Close To Top-Rated Schools, Parks, Meadowlands Shopping, Restaurants & Quick Access To Hwy 403. A Rare Opportunity Not To Be Missed.
Property summary
- MLS® number
- X13743432
- Property type
- Single Family
- Building type
- House
- Title
- Freehold
- Land size
- 60.7 x 111.6 FT
- Annual property taxes
- $10,678.12
- Parking
- 6 spaces · Garage
- Days on market
- 15 days
Features & details
- Heating
- Forced air, Natural gas
- Cooling
- Central air conditioning
- Basement
- Partially finished, Full
- Appliances
- Washer, Refrigerator, Dishwasher, Stove, Dryer, Microwave, Freezer, Window Coverings, Garage door opener
- Exterior features
- Stone, Stucco
- Lot features
- Carpet Free
What would this home cost you?
Based on the $1,399,000 asking price at a 5.00% example rate, semi-annual compounding.
Renanza Realty Inc. can represent you on this property — send an enquiry to arrange a private viewing.
Listing courtesy of RE/MAX REAL ESTATE CENTRE INC., BRAMPTON.
The listing data displayed here is provided in part by the Canadian Real Estate Association (CREA) through its Data Distribution Facility (DDF®) and is drawn from Boards and Associations across Canada. Information is deemed reliable but is not guaranteed accurate by CREA. The listings are held by brokerages other than Renanza Realty unless otherwise noted.
The trademarks REALTOR®, REALTORS® and the REALTOR® logo are controlled by CREA and identify real estate professionals who are members of CREA. The trademarks MLS®, Multiple Listing Service® and the associated logos identify professional services rendered by REALTOR® members of CREA to effect the purchase, sale and lease of real estate as part of a cooperative selling system.