
A3 - 400 WESTWOOD DRIVE
Cobourg, Ontario
MLS® X13239604
$389,999
- Status
- Active
- Property type
- House
- MLS® number
- X13239604
- Bedrooms
- 3
- Bathrooms
- 2
- Year built
- —
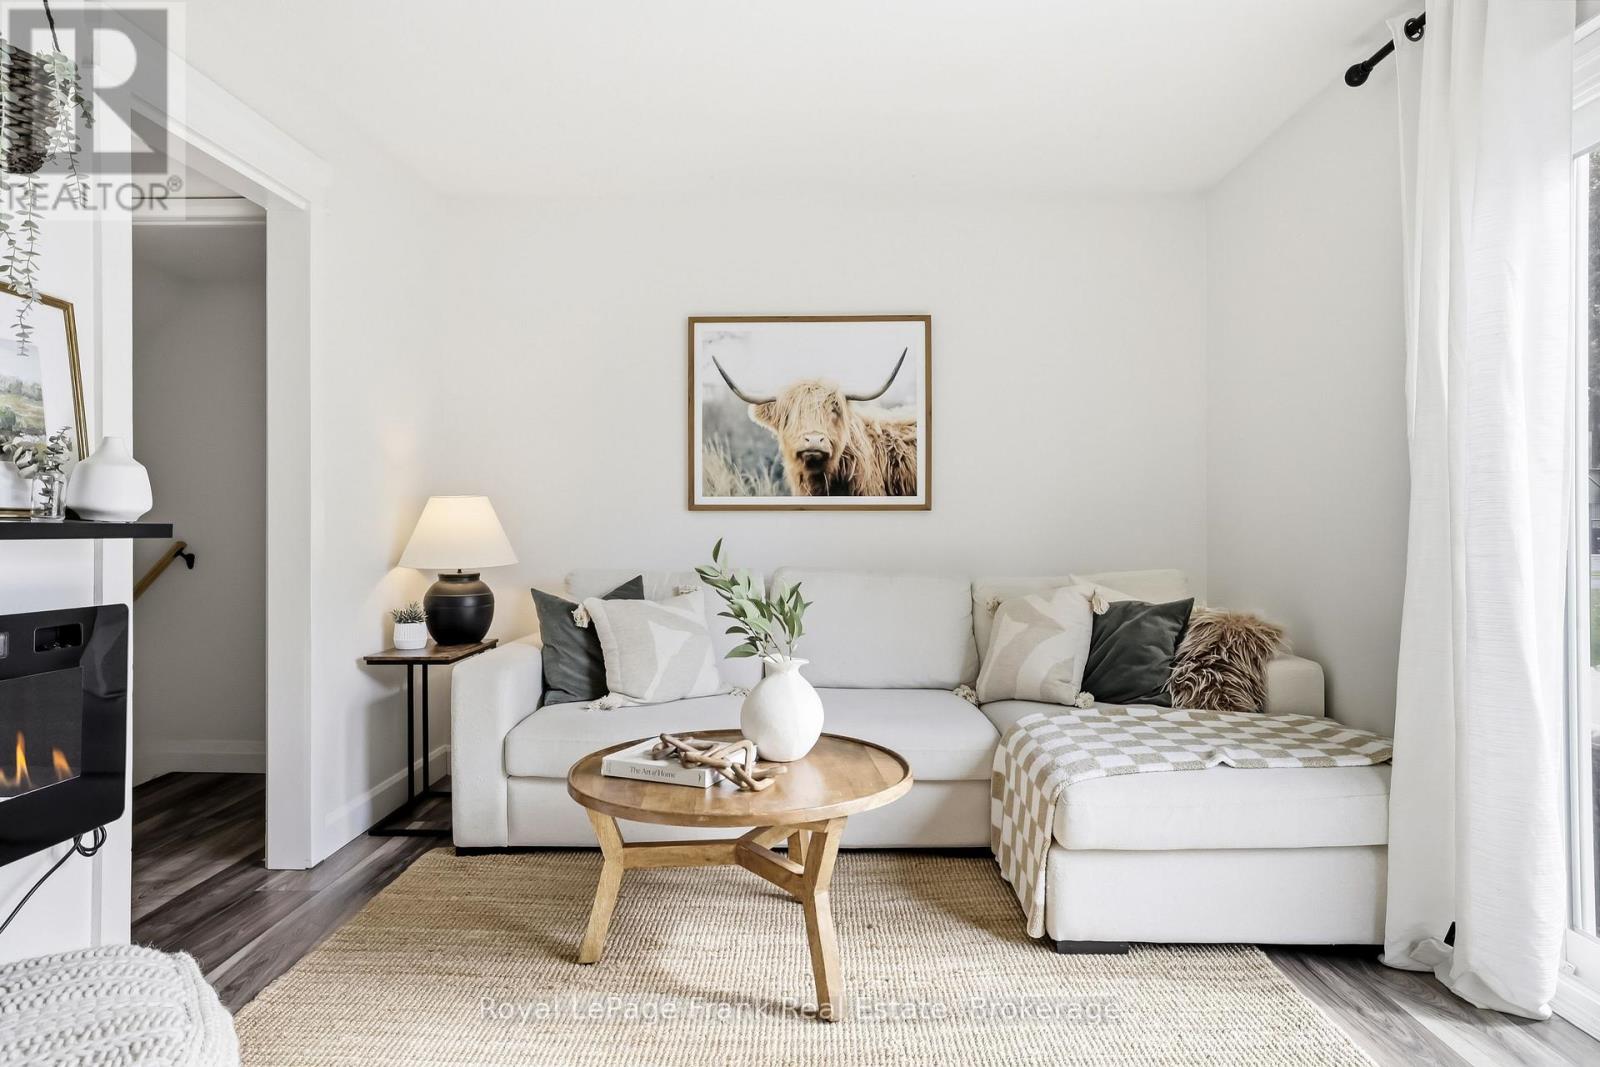 1 / 24
Listing description
Welcome to 400 Westwood Drive - A3, a move-in ready 3-bedroom, 2-bathroom townhome condo offering exceptional value in one of Cobourg's most desirable communities. Pride of ownership is evident throughout this beautifully maintained home, featuring a functional layout, tasteful updates, and a brand-new professionally renovated basement that adds incredible living space and versatility. The bright main floor offers spacious living and dining areas filled with natural light, creating a warm and inviting atmosphere for everyday living and entertaining.
The well-designed kitchen flows seamlessly into the main living space, making it both practical and functional. Upstairs you'll find three generous bedrooms (one currently used as a home office) along with an updated full bathroom featuring a new vanity and modern fixtures. The newly renovated basement is a true highlight, offering the perfect space for a family room, recreation area, home gym, office, or playroom, complete with a stylish 2-piece bathroom.
Enjoy the ease of low-maintenance condo living just minutes from Cobourg's waterfront, parks, walking trails, schools, shopping, and everyday amenities. Whether you're a first-time buyer, young family, commuter, or investor, this is an outstanding opportunity to own an updated, move-in ready home offering exceptional value in today's market.
Property summary
- MLS® number
- X13239604
- Property type
- Single Family
- Building type
- Row / Townhouse
- Title
- Condo/Strata
- Annual property taxes
- $2,238.08
- Parking
- 1 space · No Garage
- Days on market
- 83 days
Features & details
- Heating
- Baseboard heaters, Electric
- Cooling
- None
- Basement
- Partially finished, N/A
- Flooring
- Vinyl
- Appliances
- All, Washer, Dryer
- Exterior features
- Vinyl siding
- Lot features
- Carpet Free
- Community features
- Pets Allowed With Restrictions
- Maintenance fee
- $492.21 / Monthly
What would this home cost you?
Based on the $389,999 asking price at a 5.00% example rate, semi-annual compounding.
Renanza Realty Inc. can represent you on this property — send an enquiry to arrange a private viewing.
Listing courtesy of Royal LePage Frank Real Estate, Port Perry.
The listing data displayed here is provided in part by the Canadian Real Estate Association (CREA) through its Data Distribution Facility (DDF®) and is drawn from Boards and Associations across Canada. Information is deemed reliable but is not guaranteed accurate by CREA. The listings are held by brokerages other than Renanza Realty unless otherwise noted.
The trademarks REALTOR®, REALTORS® and the REALTOR® logo are controlled by CREA and identify real estate professionals who are members of CREA. The trademarks MLS®, Multiple Listing Service® and the associated logos identify professional services rendered by REALTOR® members of CREA to effect the purchase, sale and lease of real estate as part of a cooperative selling system.