
A120 - 2062 LUMEN DRIVE
London South (South A), Ontario
MLS® X12975440
$699,000
- Status
- Active
- Property type
- House
- MLS® number
- X12975440
- Bedrooms
- 2
- Bathrooms
- 3
- Year built
- —
 1 / 23
Listing description
Only 4 Sumac units left. Get into one of our last move-in ready homes today! Live life comfortably in one of London's most sought-out communities.
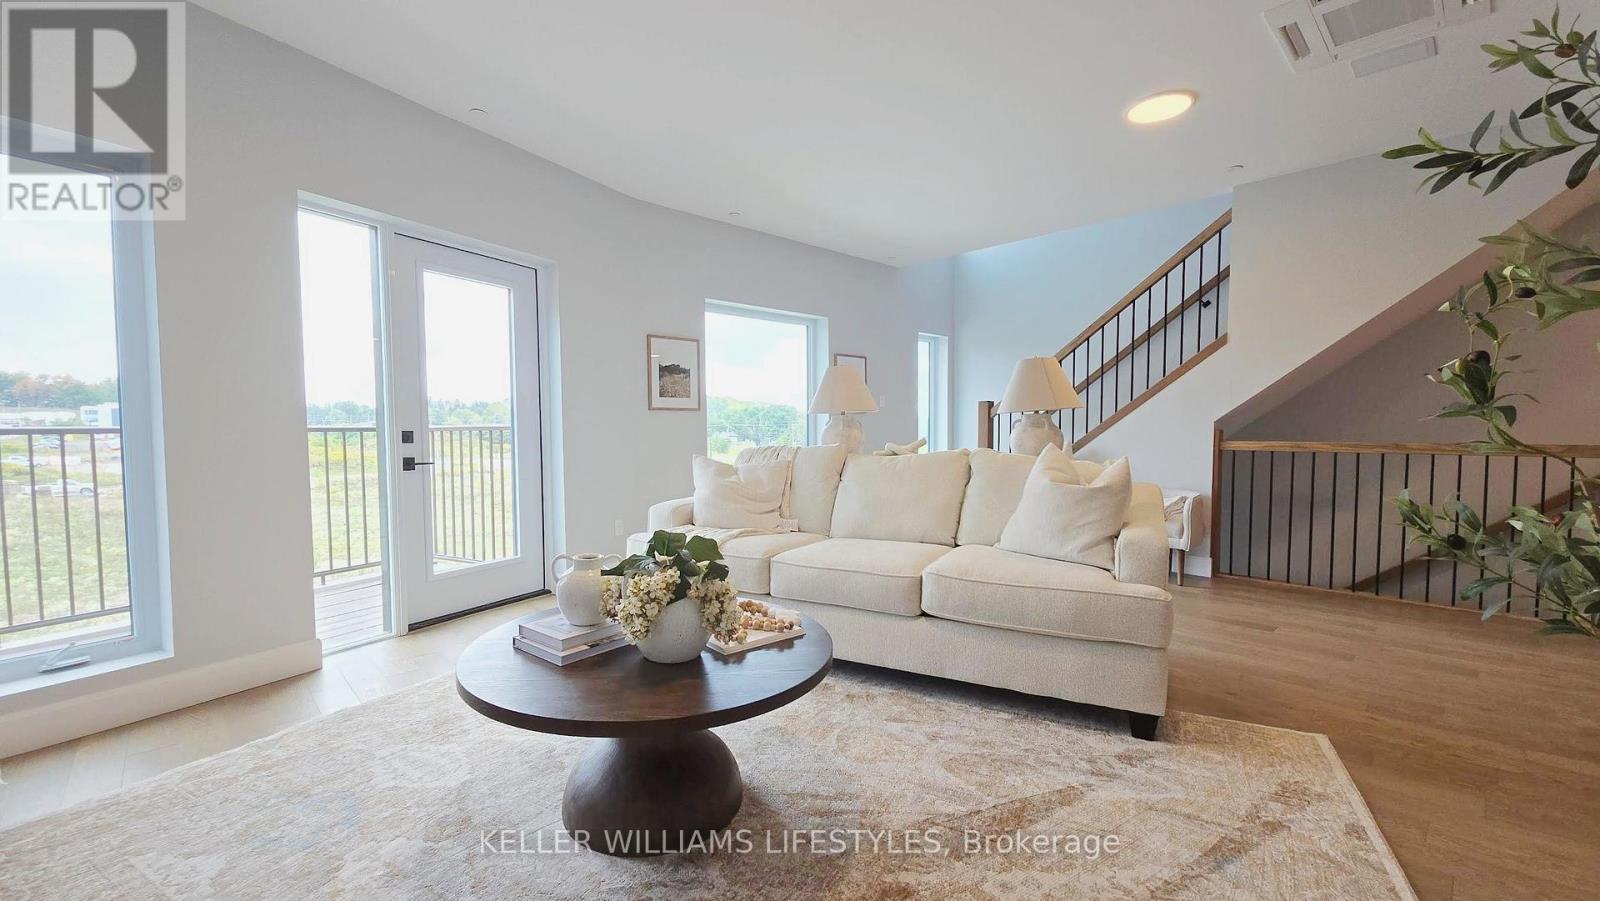
Unit A120 at EVE Park is an elevated, modern 2-bedroom, 2. 5 bath townhouse-style home that offers 1,850 interior square feet of thoughtfully designed living space across two levels. Complete with a private ground floor entrance, an open concept living area, and fully equipped, state-of-the-art kitchen.
A dedicated office or library space on the main level offers the ideal environment for remote work or quiet study. Upstairs, the primary bedroom includes a walk-in closet, a luxurious ensuite with double sinks, and a private balcony with beautiful fourth-floor views. A second bedroom, additional full bathroom and en-suite laundry are also located on the second floor.
EVE Park is an award-winning net-zero community fully powered by solar energy generated on-site. Located in the budding Riverbend neighbourhood of West 5, it is in close proximity to amenities such as retail shops, health services, schools, and parks, making EVE Park an ideal home for families and professionals alike.
Property summary
- MLS® number
- X12975440
- Property type
- Single Family
- Building type
- Row / Townhouse
- Title
- Condo/Strata
- Parking
- 1 space · Garage, Covered, Other
- Days on market
- 142 days
Features & details
- Heating
- Heat Pump, Electric
- Cooling
- Central air conditioning
- Basement
- None
- Appliances
- Washer, Refrigerator, Dishwasher, Stove, Dryer
- Exterior features
- Steel
- Lot features
- Flat site, Balcony
- Community features
- Pets Allowed With Restrictions
- Maintenance fee
- $461.94 / Monthly
What would this home cost you?
Based on the $699,000 asking price at a 5.00% example rate, semi-annual compounding.
Renanza Realty Inc. can represent you on this property — send an enquiry to arrange a private viewing.
Listing courtesy of KELLER WILLIAMS LIFESTYLES, LONDON.
The listing data displayed here is provided in part by the Canadian Real Estate Association (CREA) through its Data Distribution Facility (DDF®) and is drawn from Boards and Associations across Canada. Information is deemed reliable but is not guaranteed accurate by CREA. The listings are held by brokerages other than Renanza Realty unless otherwise noted.
The trademarks REALTOR®, REALTORS® and the REALTOR® logo are controlled by CREA and identify real estate professionals who are members of CREA. The trademarks MLS®, Multiple Listing Service® and the associated logos identify professional services rendered by REALTOR® members of CREA to effect the purchase, sale and lease of real estate as part of a cooperative selling system.