
A & B - 4866 SACKVILLE BRIDGE ROAD
Hamilton Township, Ontario
MLS® X14104574
$599,000
- Status
- Active
- Property type
- House
- MLS® number
- X14104574
- Bedrooms
- 3
- Bathrooms
- 1
- Year built
- —
 1 / 28
Listing description
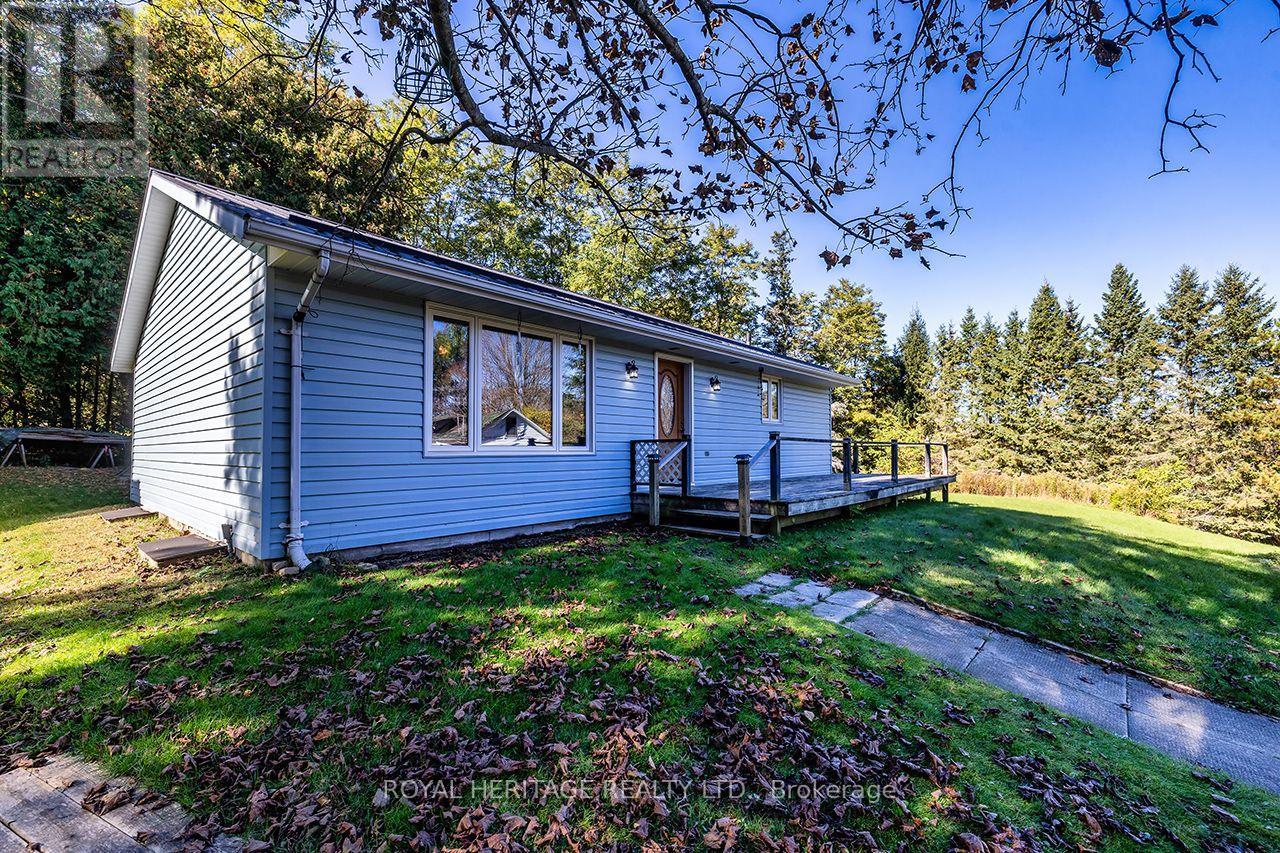
* OPEN HOUSE SUNDAY 11am-1pm * Two Properties included in the asking price! Welcome to 4866 Sackville Bridge Road A & B in the lakeside community of Bewdley. Offering 2 separate lots totaling 1.
25 acres. Two Driveways. Bungalow on lot A offers 2 bedrooms, 1 bathroom and main floor laundry while having solid bones, metal roofing, open concept and a full basement.
Situated on a private corner lot with plenty of recreational yard space and room for projects. Updates include a propane stove installed in 2021, most windows and doors replaced in 2018, electric furnace installed in 2015 and metal roofing in 2006. Short distance to the shoreline of Rice Lake and all amenities Bewdley has to offer including restaurants, shops, boat launches, marinas, community center with ice rink, and many more.
Ganaraska Forest access nearby. The house on lot B is uninhabitable and should not be entered under any circumstances. Both lots being sold together.
Property summary
- MLS® number
- X14104574
- Property type
- Single Family
- Building type
- House
- Title
- Freehold
- Land size
- 284 x 267 FT
- Annual property taxes
- $4,240.00
- Parking
- 12 spaces · No Garage
- Days on market
- 14 days
Features & details
- Heating
- Baseboard heaters, Forced air, Electric
- Cooling
- None
- Basement
- Partially finished, N/A
- Exterior features
- Vinyl siding
- Lot features
- Wooded area, Irregular lot size, Sloping, Conservation/green belt
- Community features
- Community Centre
- Architectural style
- Bungalow
What would this home cost you?
Based on the $599,000 asking price at a 5.00% example rate, semi-annual compounding.
Renanza Realty Inc. can represent you on this property — send an enquiry to arrange a private viewing.
Listing courtesy of ROYAL HERITAGE REALTY LTD., BEWDLEY.
The listing data displayed here is provided in part by the Canadian Real Estate Association (CREA) through its Data Distribution Facility (DDF®) and is drawn from Boards and Associations across Canada. Information is deemed reliable but is not guaranteed accurate by CREA. The listings are held by brokerages other than Renanza Realty unless otherwise noted.
The trademarks REALTOR®, REALTORS® and the REALTOR® logo are controlled by CREA and identify real estate professionals who are members of CREA. The trademarks MLS®, Multiple Listing Service® and the associated logos identify professional services rendered by REALTOR® members of CREA to effect the purchase, sale and lease of real estate as part of a cooperative selling system.