
A 915 26th St
Courtenay, British Columbia
MLS® 1053472
$579,900
- Status
- Active
- Property type
- House
- MLS® number
- 1053472
- Bedrooms
- 3
- Bathrooms
- 2
- Year built
- 1981
 1 / 69
Listing description
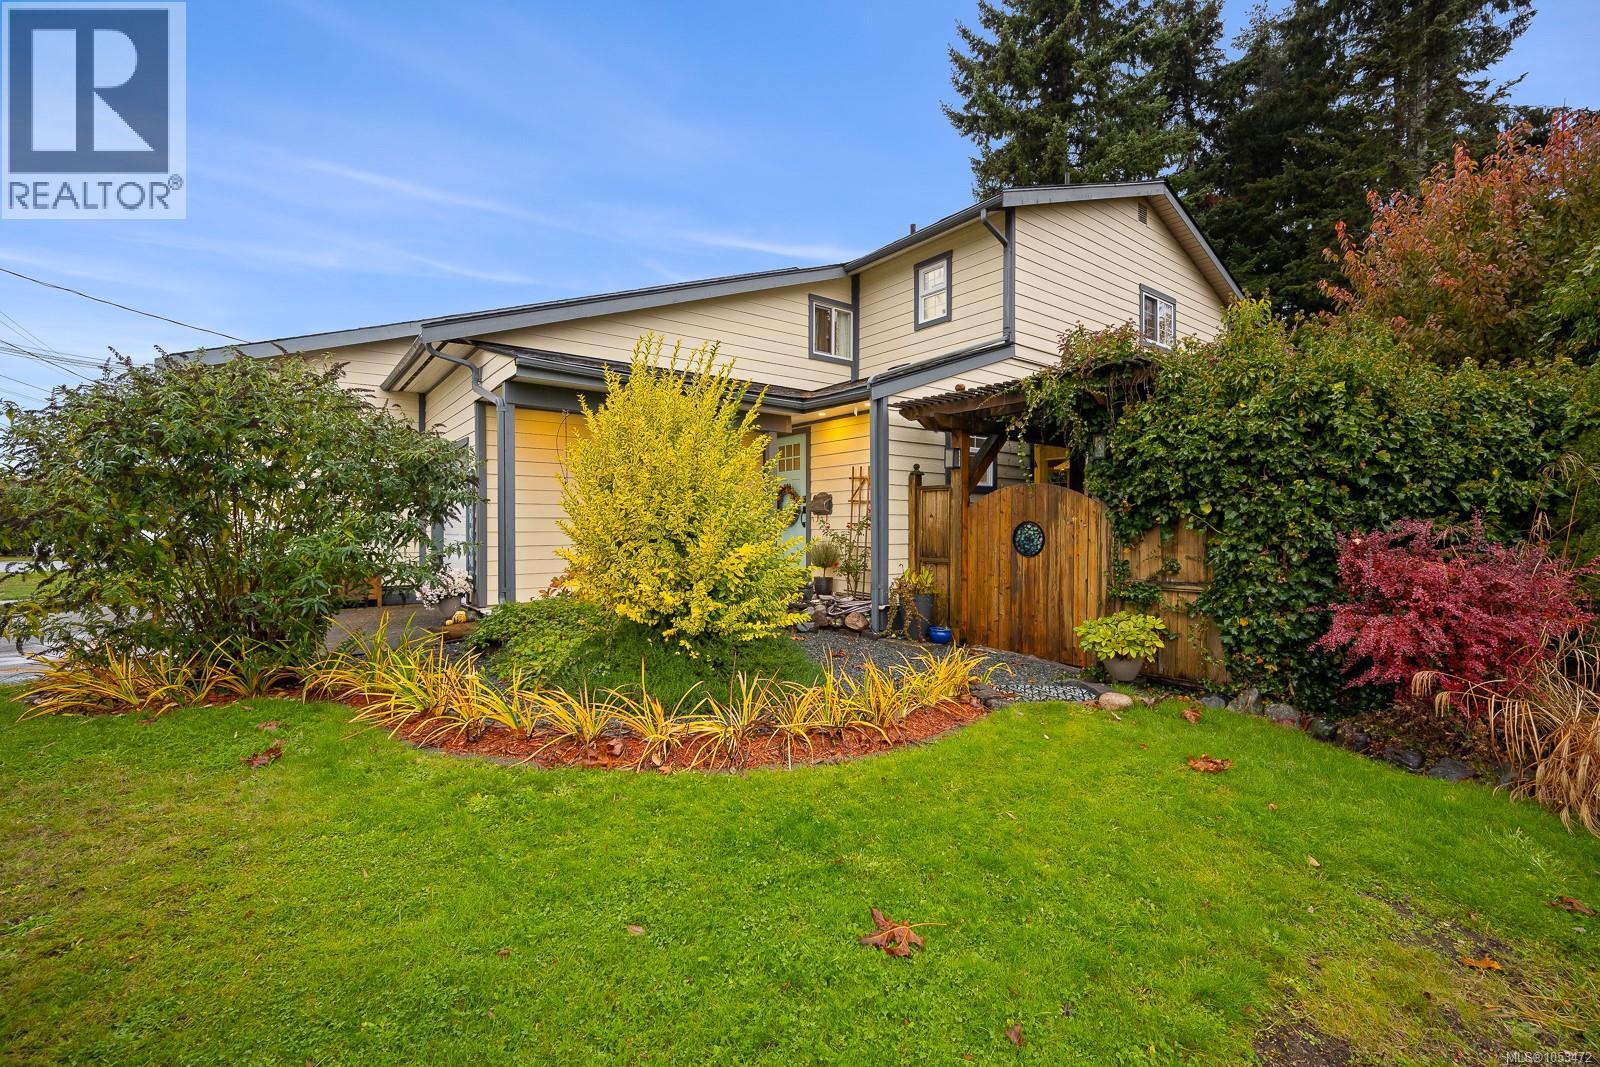
Privacy, personality and outdoor living—this could be your match. This updated 3-bed, 2-bath half duplex offers 1,291 sq. ft.
over 2 storeys in central Courtenay, with an attached garage & driveway parking. Inside, a shiplap ceiling, updated flooring & lighting complement kitchen & bathroom improvements. Updates also include the roof, siding & some windows.
All 3 bedrooms, laundry & a 5-pc bath are upstairs, with a 2-pc bath on the main. Nestled behind the fence, a private landscaped garden oasis offers space to relax & entertain. Enjoy morning coffee or rainy-day BBQs on the partly covered lower deck, or step from the primary bedroom onto the upper deck overlooking the garden.
A watering & and newer outdoor faucets simplify garden care. Walk the dog along the railway trail from your back door, with shopping, restaurants & everyday amenities close by. A charming workshop offers room for hobbies & projects, with adjoining storage for garden gear.
Could this be your match?
Property summary
- MLS® number
- 1053472
- Property type
- Single Family
- Building type
- Duplex
- Square footage
- 1,291 sq ft
- Title
- Condo/Strata
- Land size
- 3485 square feet
- Built in
- 1981
- Annual property taxes
- $4,187.00
- Parking
- 2 spaces · Garage
- Days on market
- 0 days
Features & details
- Heating
- Baseboard heaters, Electric
- Cooling
- None
- Appliances
- Washer, Refrigerator, Range - Electric, Dishwasher, Dryer
- Lot features
- Central location, Level lot, Other
- Community features
- Family Oriented, Pets Allowed
What would this home cost you?
Based on the $579,900 asking price at a 5.00% example rate, semi-annual compounding.
Renanza Realty Inc. can represent you on this property — send an enquiry to arrange a private viewing.
Listing courtesy of eXp Realty (CT), Courtenay.
The listing data displayed here is provided in part by the Canadian Real Estate Association (CREA) through its Data Distribution Facility (DDF®) and is drawn from Boards and Associations across Canada. Information is deemed reliable but is not guaranteed accurate by CREA. The listings are held by brokerages other than Renanza Realty unless otherwise noted.
The trademarks REALTOR®, REALTORS® and the REALTOR® logo are controlled by CREA and identify real estate professionals who are members of CREA. The trademarks MLS®, Multiple Listing Service® and the associated logos identify professional services rendered by REALTOR® members of CREA to effect the purchase, sale and lease of real estate as part of a cooperative selling system.