
A - 511 MALVERN CRESCENT
Newmarket (Bristol-London), Ontario
MLS® N14174548
$2,700/mo
- Status
- Active
- Property type
- House
- MLS® number
- N14174548
- Bedrooms
- 3
- Bathrooms
- 3
- Year built
- —
 1 / 24
Listing description
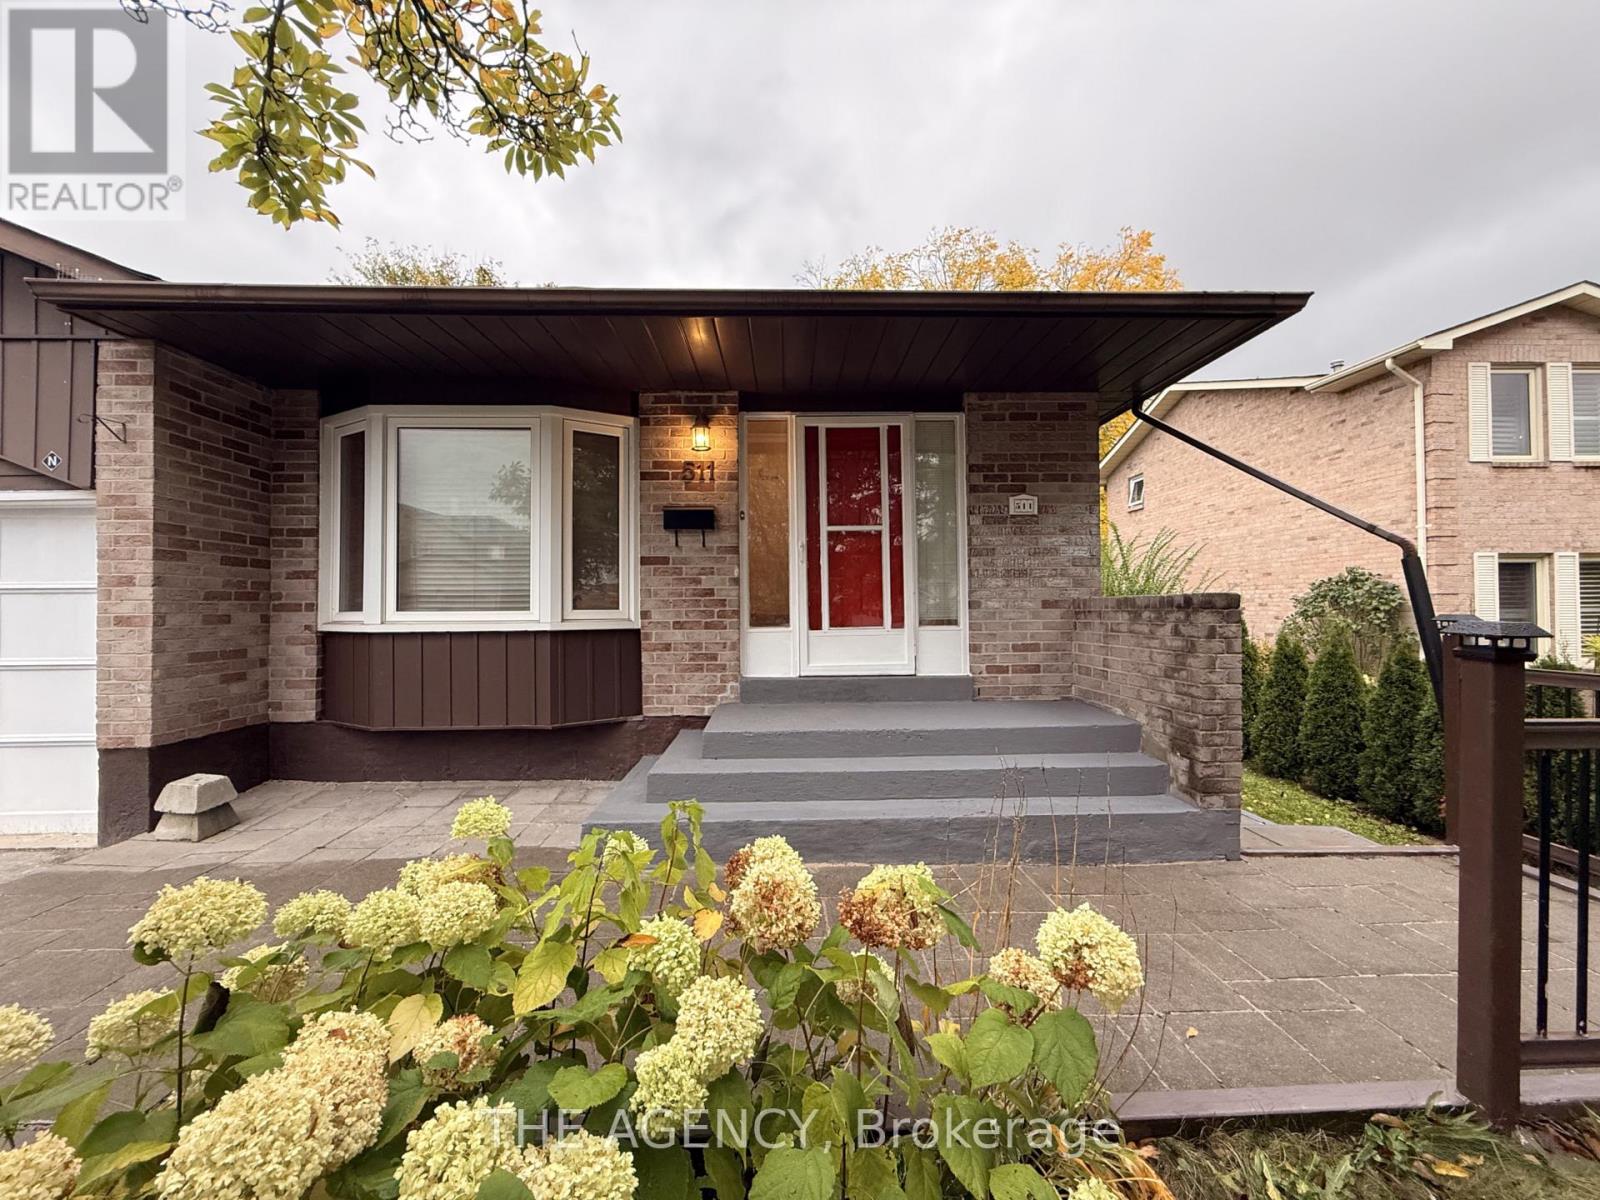
Unit A: Spacious Main and Upper-Level Rental - Private Entrance, Garage Parking & Exclusive Outdoor Space Welcome to 511 Malvern Crescent! This Spacious Two Level Rental Occupies the Main Floor and Upper Level of a Legal Two Unit Dwelling in Newmarket's Desirable Bristol London Neighbourhood. Offering Comfortable Living and Dining Areas, Bedrooms on the Upper Level, and the Convenience of a Private Entrance, Full Kitchen, and Private Laundry, This Home Provides the Feel and Functionality of a Self Contained Residence.
the Dining Room Opens Onto a Large Outdoor Deck, Creating a Wonderful Extension of the Living Space for Outdoor Dining, Relaxing, and Entertaining. Unit a Also Enjoys Designated Use of a Portion of the Backyard, Extending to the Rear Boundary, Providing Additional Outdoor Space for Private Enjoyment. Recent Updates Include Fresh Paint Throughout, Updated Bathrooms, and Recently Updated Kitchen Appliances, Adding to the Appeal of This Inviting Home.
Parking Is Especially Convenient, With Exclusive Use of the Garage Parking Spaces, Along With Two Tandem Parking Spaces in the Driveway. The Property Backs Onto Beautiful, Expansive Greenspace, Offering Added Privacy and Deep, Uninterrupted Views of Nature. Conveniently Located Close to Neighbourhood Parks, Schools, Shopping, Restaurants, and Everyday Amenities, With Easy Access to Major Commuter Routes and Local Transit.
a Wonderful Opportunity to Enjoy a Recently Updated, Private Two Level Home With Generous Outdoor Space and Convenient Parking.
Property summary
- MLS® number
- N14174548
- Property type
- Single Family
- Building type
- House
- Title
- Freehold
- Land size
- 55.8 FT
- Parking
- 4 spaces · Attached Garage, Garage
- Days on market
- 0 days
Features & details
- Heating
- Forced air, Natural gas
- Cooling
- Central air conditioning
- Basement
- Finished, Apartment in basement, Separate entrance, Walk-up, N/A, N/A, N/A, N/A
- Appliances
- Garage door opener remote(s)
- Exterior features
- Brick, Vinyl siding
Renanza Realty Inc. can represent you on this property — send an enquiry to arrange a private viewing.
Listing courtesy of THE AGENCY, TORONTO.
The listing data displayed here is provided in part by the Canadian Real Estate Association (CREA) through its Data Distribution Facility (DDF®) and is drawn from Boards and Associations across Canada. Information is deemed reliable but is not guaranteed accurate by CREA. The listings are held by brokerages other than Renanza Realty unless otherwise noted.
The trademarks REALTOR®, REALTORS® and the REALTOR® logo are controlled by CREA and identify real estate professionals who are members of CREA. The trademarks MLS®, Multiple Listing Service® and the associated logos identify professional services rendered by REALTOR® members of CREA to effect the purchase, sale and lease of real estate as part of a cooperative selling system.