
A - 1035 CUMMINGS AVENUE
Ottawa, Ontario
MLS® X13826342
$289,900
- Status
- Active
- Property type
- House
- MLS® number
- X13826342
- Bedrooms
- 2
- Bathrooms
- 1
- Year built
- —
 1 / 19
Listing description
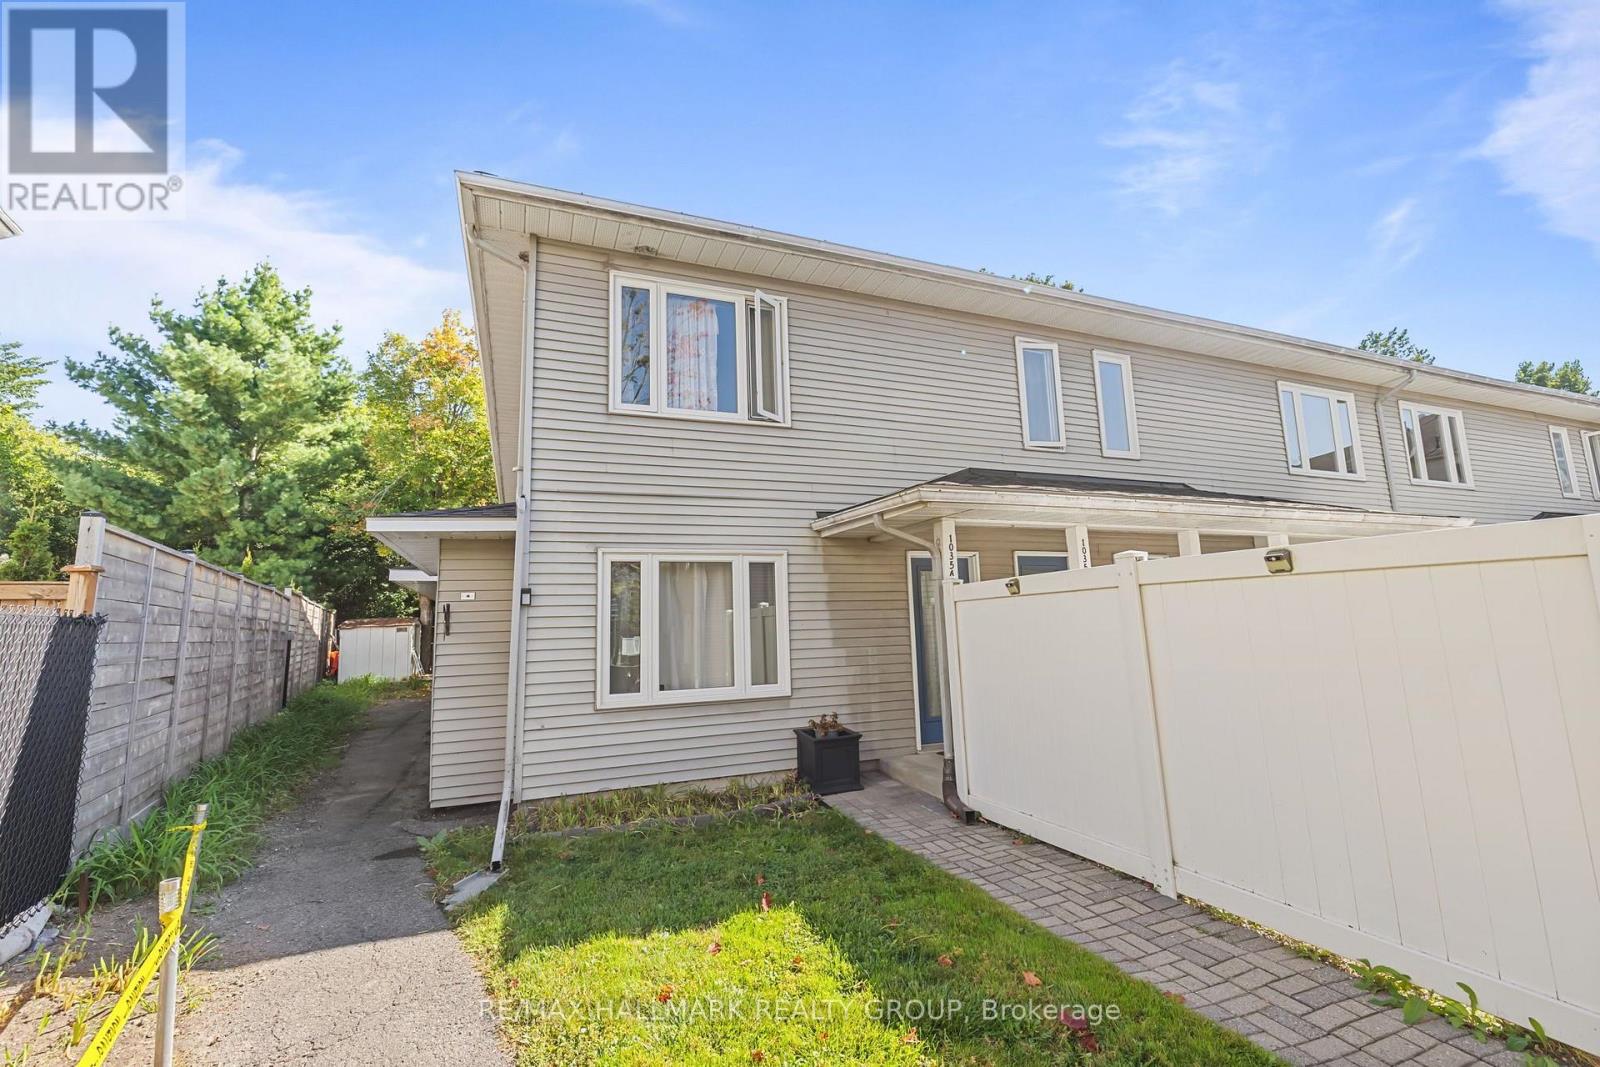
Main floor unit with a backyard... near shopping and Montfort Hospital! RARE GROUND-FLOOR END UNIT with NO STAIRS and your own PRIVATE BACKYARD!
Welcome to 1035 Cummings Avenue, offering the ease of true SINGLE-LEVEL LIVING in a quiet, established condominium community. This spacious 2-bedroom, 1-bathroom home offers approximately 1,000-1,199 sq. ft.
of comfortable living space and features LAMINATE FLOORING THROUGHOUT for a clean, modern and low-maintenance finish. The desirable END-UNIT location provides added privacy, while the generous living and dining area offers plenty of room to relax, entertain or work from home. Both bedrooms are well proportioned, including a spacious primary bedroom, and the home features the everyday convenience of IN-SUITE LAUNDRY and 1 PARKING SPACE.
Best of all, step directly outside and enjoy your own PRIVATE BACKYARD - a rare condo feature that creates the feel of a home without the stairs or exterior maintenance. The location delivers exceptional everyday convenience. Public transit is available steps from the development, while the nearby Aviation Parkway offers access to green space and recreational routes.
Shopping, restaurants, groceries, services and recreation are all close at hand, including Gloucester Centre, Costco Wholesale, St. Laurent Shopping Centre and Hôpital Montfort. Nearby Cummings Park adds playground, recreation and outdoor space almost at your doorstep, while O-Train access at Cyrville helps connect you across the city.
Montfort Hospital is approximately 1. 9 km away, and several schools are within roughly 1-1. 5 km.
WELCOME HOME!
Property summary
- MLS® number
- X13826342
- Property type
- Single Family
- Building type
- Apartment
- Title
- Condo/Strata
- Annual property taxes
- $2,625.00
- Parking
- 1 space · No Garage
- Days on market
- 3 days
Features & details
- Heating
- Baseboard heaters, Electric
- Cooling
- None
- Basement
- None
- Appliances
- Washer, Refrigerator, Dishwasher, Stove, Dryer
- Exterior features
- Vinyl siding
- Lot features
- In suite Laundry
- Community features
- Pets Allowed With Restrictions
- Maintenance fee
- $425 / Monthly
What would this home cost you?
Based on the $289,900 asking price at a 5.00% example rate, semi-annual compounding.
Renanza Realty Inc. can represent you on this property — send an enquiry to arrange a private viewing.
Listing courtesy of RE/MAX HALLMARK REALTY GROUP, OTTAWA.
The listing data displayed here is provided in part by the Canadian Real Estate Association (CREA) through its Data Distribution Facility (DDF®) and is drawn from Boards and Associations across Canada. Information is deemed reliable but is not guaranteed accurate by CREA. The listings are held by brokerages other than Renanza Realty unless otherwise noted.
The trademarks REALTOR®, REALTORS® and the REALTOR® logo are controlled by CREA and identify real estate professionals who are members of CREA. The trademarks MLS®, Multiple Listing Service® and the associated logos identify professional services rendered by REALTOR® members of CREA to effect the purchase, sale and lease of real estate as part of a cooperative selling system.