
A - 10 CHAPLEAU AVENUE
Ottawa, Ontario
MLS® X13587034
$1,045,000
- Status
- Active
- Property type
- House
- MLS® number
- X13587034
- Bedrooms
- 3
- Bathrooms
- 4
- Year built
- —
 1 / 38
Listing description
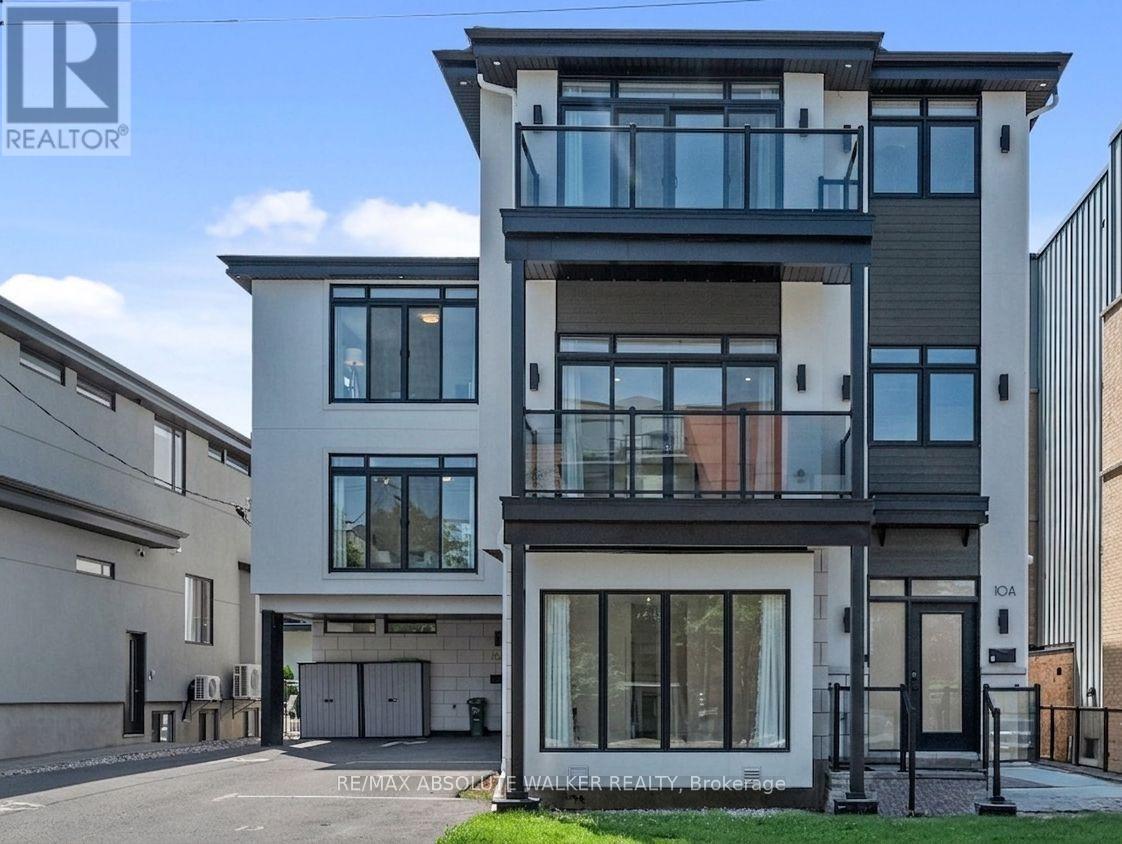
Experience sophisticated urban living in the heart of Beechwood Village. This striking architecturally designed executive townhome offers over three levels of thoughtfully designed living space with soaring ceilings, expansive windows, rich hardwood flooring, and premium designer finishes throughout. The showstopping chef's kitchen is both elegant and functional, featuring a waterfall quartz centre island with breakfast bar seating, built-in wall oven, gas cooktop, sleek subway tile backsplash, spacious walk-in pantry, and crisp white cabinetry accented by contemporary hardware and statement pendant lighting.
Flooded with natural light, the open-concept living room is anchored by a cozy gas fireplace and seamlessly extends to a covered balcony. A stylish powder room showcases an oversized floating vanity, modern fixtures, and oversized tile flooring. Each of the home's three generously sized bedrooms enjoys the privacy and convenience of its own ensuite bathroom.
The upper level features two spacious bedrooms, including an impressive primary complete with a large walk-in closet, spa-inspired ensuite with double vanity, glass walk-in shower, and a private covered balcony. A dedicated laundry room with and linen storage completes the upper level. The finished lower level offers exceptional flexibility as a family room or home office, while covered parking and a low-maintenance lifestyle make day-to-day living effortless.
Ideally located just steps from Beechwood Village's cafés, restaurants, boutiques, parks, and some of Ottawa's most sought-after schools, this is an exceptional opportunity to enjoy contemporary luxury in one of the city's most desirable neighbourhoods. Some photos are virtually staged.
Property summary
- MLS® number
- X13587034
- Property type
- Single Family
- Building type
- Row / Townhouse
- Title
- Condo/Strata
- Annual property taxes
- $10,537.00
- Parking
- 1 space · Garage, Carport
- Days on market
- 36 days
Features & details
- Heating
- Forced air, Natural gas
- Cooling
- Central air conditioning
- Basement
- Finished, Full
- Appliances
- Washer, Refrigerator, Dishwasher, Oven, Dryer, Cooktop, Hood Fan, Window Coverings
- Exterior features
- Stone
- Lot features
- Balcony
- Community features
- Pets Allowed With Restrictions
- Maintenance fee
- $668.19 / Monthly
What would this home cost you?
Based on the $1,045,000 asking price at a 5.00% example rate, semi-annual compounding.
Renanza Realty Inc. can represent you on this property — send an enquiry to arrange a private viewing.
Listing courtesy of RE/MAX ABSOLUTE WALKER REALTY, OTTAWA.
The listing data displayed here is provided in part by the Canadian Real Estate Association (CREA) through its Data Distribution Facility (DDF®) and is drawn from Boards and Associations across Canada. Information is deemed reliable but is not guaranteed accurate by CREA. The listings are held by brokerages other than Renanza Realty unless otherwise noted.
The trademarks REALTOR®, REALTORS® and the REALTOR® logo are controlled by CREA and identify real estate professionals who are members of CREA. The trademarks MLS®, Multiple Listing Service® and the associated logos identify professional services rendered by REALTOR® members of CREA to effect the purchase, sale and lease of real estate as part of a cooperative selling system.