
9B - 300 QUEEN ELIZABETH DRIVE
Ottawa, Ontario
MLS® X13795348
$1,610,000
- Status
- Active
- Property type
- House
- MLS® number
- X13795348
- Bedrooms
- 2
- Bathrooms
- 2
- Year built
- —
 1 / 52
Listing description
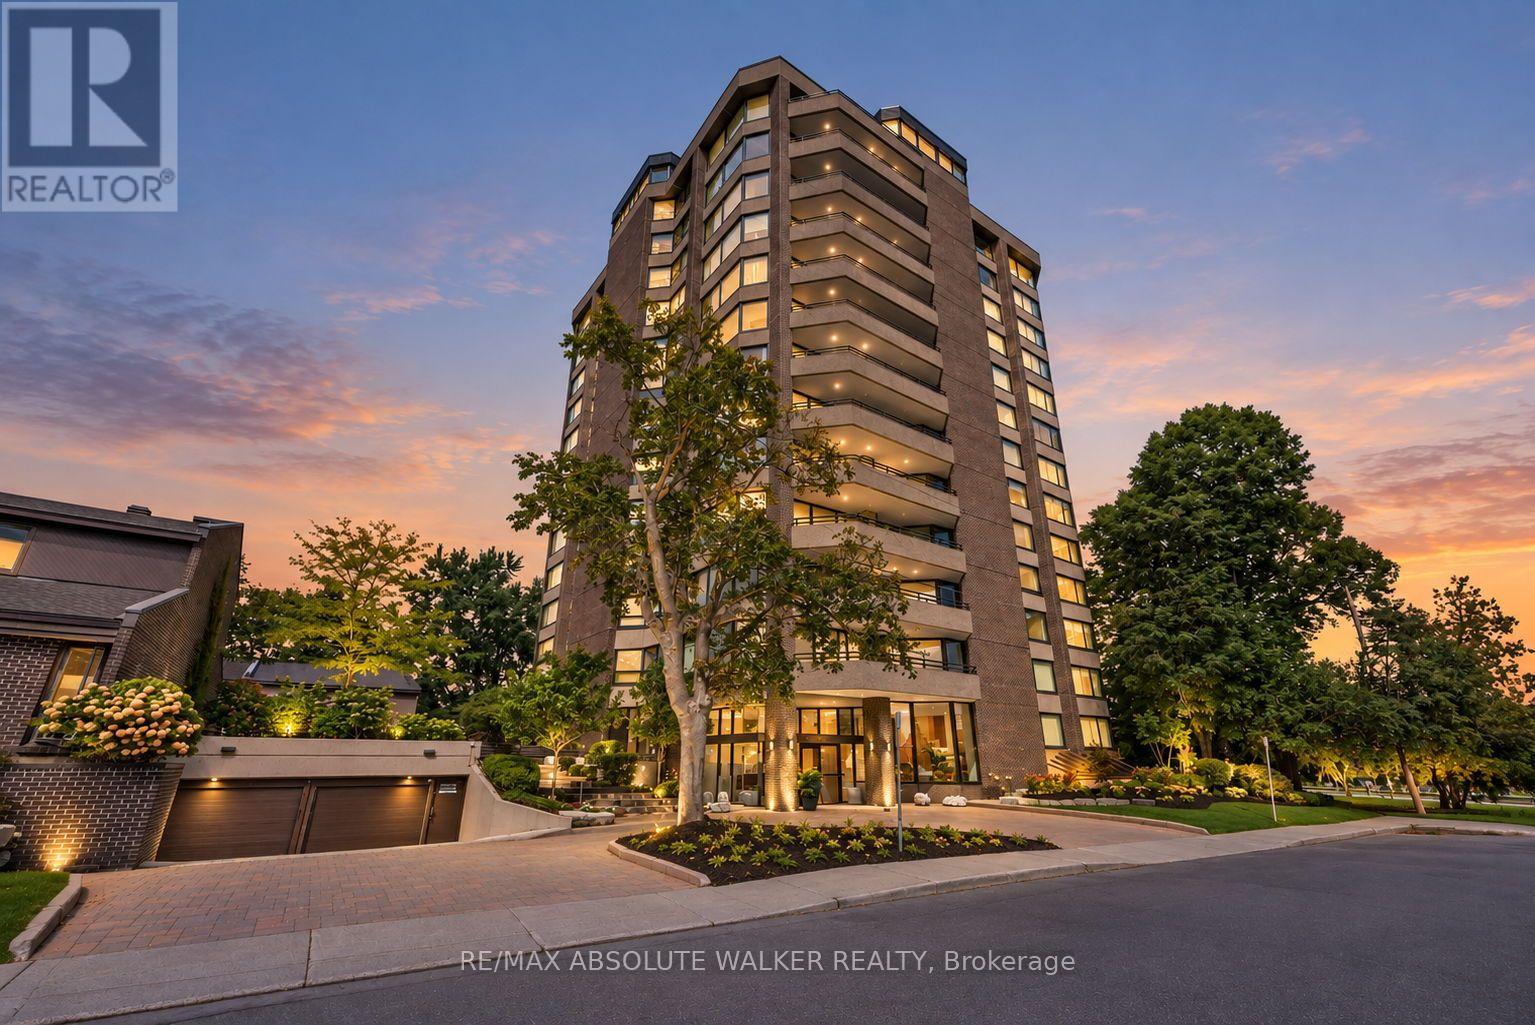
Welcome to this spacious and rarely offered 2-bedroom, 2-bathroom condo at 300 Queen Elizabeth Driveway. Lovingly maintained by its original owners, this residence offers an exceptional blend of comfort, space, and location. Generous principal rooms, abundant natural light, and a well-designed layout create an inviting setting for both everyday living and entertaining.
One of the standout features of this condo is its private balcony, where north and east-facing views of the Rideau Canal provide a stunning backdrop for morning coffee, outdoor dining, and relaxing summer evenings. The interior has been tastefully updated while preserving the generous proportions that make this home so appealing. Two well-sized bedrooms, two full bathrooms, and ample living space offer flexibility for homeowners and guests alike.
Set along one of Ottawa's most desirable stretches of the Rideau Canal, you'll enjoy easy access to scenic pathways, the Glebe, Lansdowne, Dow's Lake, and downtown Ottawa. A rare opportunity to own a spacious, updated condo with beautiful canal views in a truly special setting.
Property summary
- MLS® number
- X13795348
- Property type
- Single Family
- Building type
- Apartment
- Title
- Condo/Strata
- Annual property taxes
- $8,274.84
- Parking
- 2 spaces · Garage, Underground
- Days on market
- 6 days
Features & details
- Heating
- Natural gas
- Cooling
- Central air conditioning
- Basement
- None
- Appliances
- All, Window Coverings
- Exterior features
- Brick
- Lot features
- Balcony
- Community features
- Pets Allowed With Restrictions
- Maintenance fee
- $1,845.65 / Monthly
What would this home cost you?
Based on the $1,610,000 asking price at a 5.00% example rate, semi-annual compounding.
Renanza Realty Inc. can represent you on this property — send an enquiry to arrange a private viewing.
Listing courtesy of RE/MAX ABSOLUTE WALKER REALTY, OTTAWA.
The listing data displayed here is provided in part by the Canadian Real Estate Association (CREA) through its Data Distribution Facility (DDF®) and is drawn from Boards and Associations across Canada. Information is deemed reliable but is not guaranteed accurate by CREA. The listings are held by brokerages other than Renanza Realty unless otherwise noted.
The trademarks REALTOR®, REALTORS® and the REALTOR® logo are controlled by CREA and identify real estate professionals who are members of CREA. The trademarks MLS®, Multiple Listing Service® and the associated logos identify professional services rendered by REALTOR® members of CREA to effect the purchase, sale and lease of real estate as part of a cooperative selling system.