
999 CALEDONIA Road
Toronto, Ontario
MLS® 40872801
$1,589,000
- Status
- Active
- Property type
- House
- MLS® number
- 40872801
- Bedrooms
- 6
- Bathrooms
- 3
- Year built
- 1955
Listing description
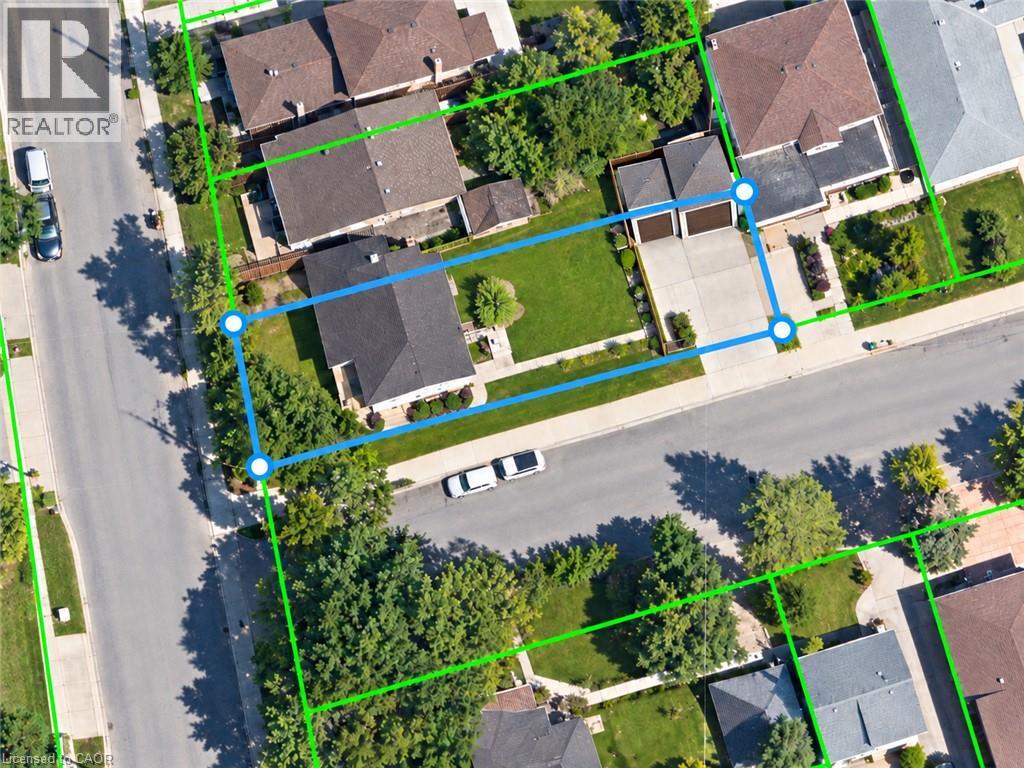
OPPORTUNITY MEETS POTENTIAL AT 999 CALEDONIA ROAD! An exceptional offering for investors, builders, developers & visionary purchasers seeking opportunity in Toronto's established Yorkdale-Glen Park neighbourhood. Prominently positioned at Caledonia Road & Joyce Parkway, this detached residence occupies a generous corner parcel of approximately 6,060 sq.
ft. , offering impressive street exposure & intriguing possibilities for the future. Currently configured as three separate residential units, the property features a vacant main-floor accommodation & two tenant-occupied units, presenting flexibility for purchasers exploring investment, renovation or longer-term redevelopment opportunities.
Additional highlights include two garages, a finished basement with separate entrance & an on-demand tankless hot water system. Zoned as RD(f12;a370), providing an interesting starting point for purchasers considering the property's future potential. Whether envisioning continued residential use, a thoughtful transformation or an entirely new development concept, this property's location, lot characteristics & existing configuration invite exploration.
Conveniently situated near neighbourhood parks, schools, transit & everyday amenities. All uses, existing unit status, development possibilities & required approvals are subject to independent verification with the appropriate authorities. A PROPERTY OF POSSIBILITIES - BRING YOUR VISION!
Property summary
- MLS® number
- 40872801
- Property type
- Single Family
- Building type
- House
- Square footage
- 2,080 sq ft
- Title
- Freehold
- Built in
- 1955
- Annual property taxes
- $5,052.00
- Parking
- 8 spaces · Detached Garage
- Days on market
- 10 days
Features & details
- Heating
- Hot water radiator heat, Forced air, Natural gas
- Cooling
- None
- Basement
- Finished, Full
- Appliances
- Washer, Refrigerator, Dishwasher, Stove, Dryer, Freezer, Garage door opener
- Exterior features
- Stucco
- Lot features
- Corner Site, Automatic Garage Door Opener
- Community features
- Community Centre
- Architectural style
- Other
What would this home cost you?
Based on the $1,589,000 asking price at a 5.00% example rate, semi-annual compounding.
Renanza Realty Inc. can represent you on this property — send an enquiry to arrange a private viewing.
Listing courtesy of RE/MAX Escarpment Realty Inc., Burlington.
The listing data displayed here is provided in part by the Canadian Real Estate Association (CREA) through its Data Distribution Facility (DDF®) and is drawn from Boards and Associations across Canada. Information is deemed reliable but is not guaranteed accurate by CREA. The listings are held by brokerages other than Renanza Realty unless otherwise noted.
The trademarks REALTOR®, REALTORS® and the REALTOR® logo are controlled by CREA and identify real estate professionals who are members of CREA. The trademarks MLS®, Multiple Listing Service® and the associated logos identify professional services rendered by REALTOR® members of CREA to effect the purchase, sale and lease of real estate as part of a cooperative selling system.