
998 QUEENSBOROUGH COURT
London North (North I), Ontario
MLS® X14135176
$799,900
- Status
- Active
- Property type
- House
- MLS® number
- X14135176
- Bedrooms
- 4
- Bathrooms
- 3
- Year built
- —
 1 / 50
Listing description
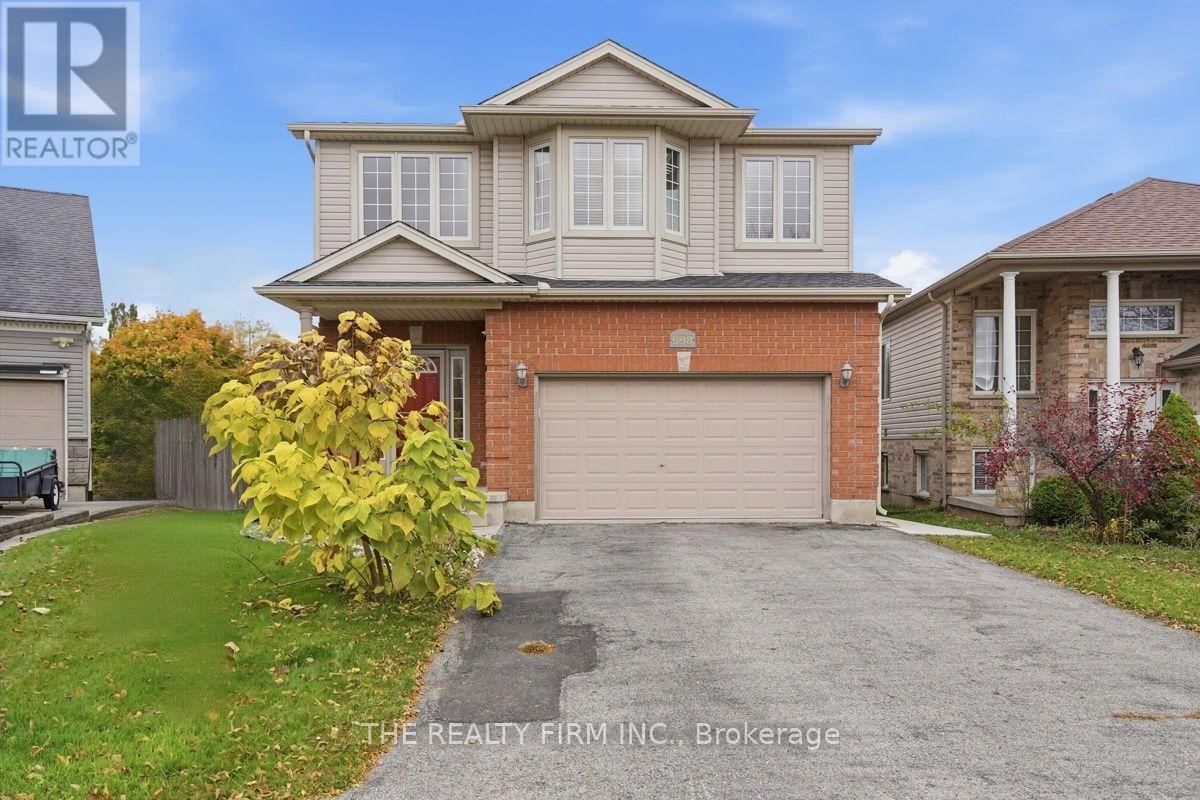
Tucked away on a quiet cul-de-sac in northwest London, this 3 bedroom home pairs a family friendly setting with a smart income opportunity. You'll love the friendly neighbours, nearby green space and easy access to shopping at Hyde Park and Fanshawe, transit and Western University. The main floor has been thoughtfully updated with solid hardwood flowing into a bright eat-in kitchen, complete with direct gas lines to both the stove and BBQ.
The kitchen opens to the living room, where custom built-ins frame a cozy fireplace and create a natural, easy flow for everyday living and entertaining. Upstairs, the hardwood continues through three generously sized bedrooms. The primary suite offers a walk-in closet and ensuite bath.
The lower level is a fully separate unit, completed with a city permit, featuring a full kitchen, a full bathroom, laundry and a walkout to the new fully fenced backyard. Previously rented at $1,500 per month, it's an ideal way to help offset your mortgage, house extended family, or add a reliable investment to your portfolio, especially with Western just minutes away.
Property summary
- MLS® number
- X14135176
- Property type
- Single Family
- Building type
- House
- Title
- Freehold
- Land size
- 35.9 x 115.9 FT
- Annual property taxes
- $5,649.00
- Parking
- 4 spaces · Attached Garage, Garage
- Days on market
- 5 days
Features & details
- Heating
- Forced air, Natural gas
- Cooling
- Central air conditioning
- Basement
- Finished, Apartment in basement, Separate entrance, Walk out, N/A, N/A, N/A, N/A
- Appliances
- Water Heater
- Exterior features
- Brick, Vinyl siding
- Lot features
- Cul-de-sac, In-Law Suite
What would this home cost you?
Based on the $799,900 asking price at a 5.00% example rate, semi-annual compounding.
Renanza Realty Inc. can represent you on this property — send an enquiry to arrange a private viewing.
Listing courtesy of THE REALTY FIRM INC., LONDON.
The listing data displayed here is provided in part by the Canadian Real Estate Association (CREA) through its Data Distribution Facility (DDF®) and is drawn from Boards and Associations across Canada. Information is deemed reliable but is not guaranteed accurate by CREA. The listings are held by brokerages other than Renanza Realty unless otherwise noted.
The trademarks REALTOR®, REALTORS® and the REALTOR® logo are controlled by CREA and identify real estate professionals who are members of CREA. The trademarks MLS®, Multiple Listing Service® and the associated logos identify professional services rendered by REALTOR® members of CREA to effect the purchase, sale and lease of real estate as part of a cooperative selling system.