
998 GILMORE AVENUE
Innisfil (Lefroy), Ontario
MLS® N14162402
$3,000/mo
- Status
- Active
- Property type
- House
- MLS® number
- N14162402
- Bedrooms
- 4
- Bathrooms
- 3
- Year built
- —
 1 / 39
Listing description
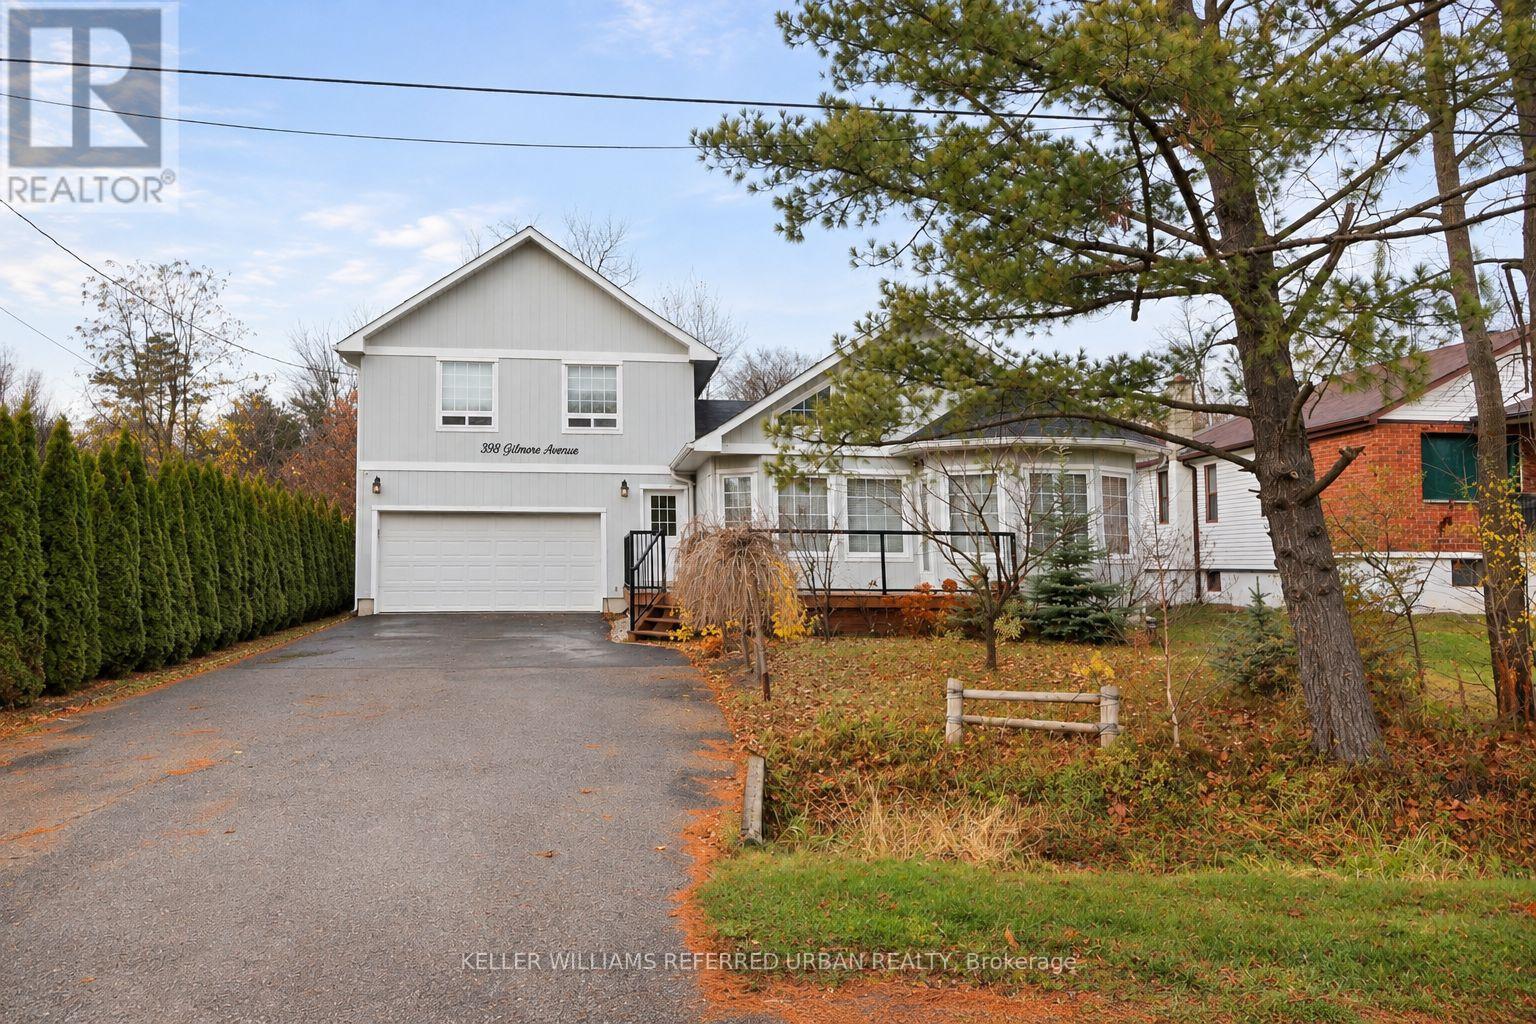
Welcome to 998 Gilmore Avenue, a spacious and inviting fully detached 2-storey home offering 1,894 sq. ft. of living space, 4 bedrooms, and 3 bathrooms, situated on an impressive 65 x 184.
5 ft. lot. Surrounded by mature trees and established greenery, this property offers an exceptional sense of privacy and plenty of outdoor space to enjoy.
Step inside to discover soaring cathedral ceilings that create a bright, airy atmosphere throughout the main living area. The spacious eat-in kitchen flows seamlessly into the combined living room, creating a warm and welcoming setting for everyday living and entertaining. The thoughtfully designed main floor features a primary bedroom complete with a private 4-piece ensuite, along with a second bedroom that offers flexibility for guests, a home office, or additional family living.
Upstairs, you'll find two additional bedrooms and a convenient 2-piece powder room, providing comfortable separation between living and sleeping spaces. Outside, the expansive backyard offers endless opportunities for gardening, outdoor entertaining, recreation, or simply enjoying the peaceful surroundings. A spacious front deck adds another inviting place to relax and unwind.
With its generous lot, versatile floor plan, main-floor primary suite, and impressive cathedral ceilings, this home offers a wonderful combination of space, comfort, and privacy.
Property summary
- MLS® number
- N14162402
- Property type
- Single Family
- Building type
- House
- Title
- Freehold
- Land size
- 65 x 184.5 FT
- Parking
- 4 spaces · No Garage
- Days on market
- 0 days
Features & details
- Heating
- Forced air, Natural gas
- Cooling
- Central air conditioning
- Basement
- Crawl space
- Appliances
- Water purifier, Water softener, Water Heater
- Exterior features
- Vinyl siding
- Lot features
- In suite Laundry
Renanza Realty Inc. can represent you on this property — send an enquiry to arrange a private viewing.
Listing courtesy of KELLER WILLIAMS REFERRED URBAN REALTY, TORONTO.
The listing data displayed here is provided in part by the Canadian Real Estate Association (CREA) through its Data Distribution Facility (DDF®) and is drawn from Boards and Associations across Canada. Information is deemed reliable but is not guaranteed accurate by CREA. The listings are held by brokerages other than Renanza Realty unless otherwise noted.
The trademarks REALTOR®, REALTORS® and the REALTOR® logo are controlled by CREA and identify real estate professionals who are members of CREA. The trademarks MLS®, Multiple Listing Service® and the associated logos identify professional services rendered by REALTOR® members of CREA to effect the purchase, sale and lease of real estate as part of a cooperative selling system.