
998 Gillespie Rd
Sooke, British Columbia
MLS® 1041412
$2,350,000
- Status
- Active
- Property type
- House
- MLS® number
- 1041412
- Bedrooms
- 5
- Bathrooms
- 3
- Year built
- 2025
 1 / 26
Listing description
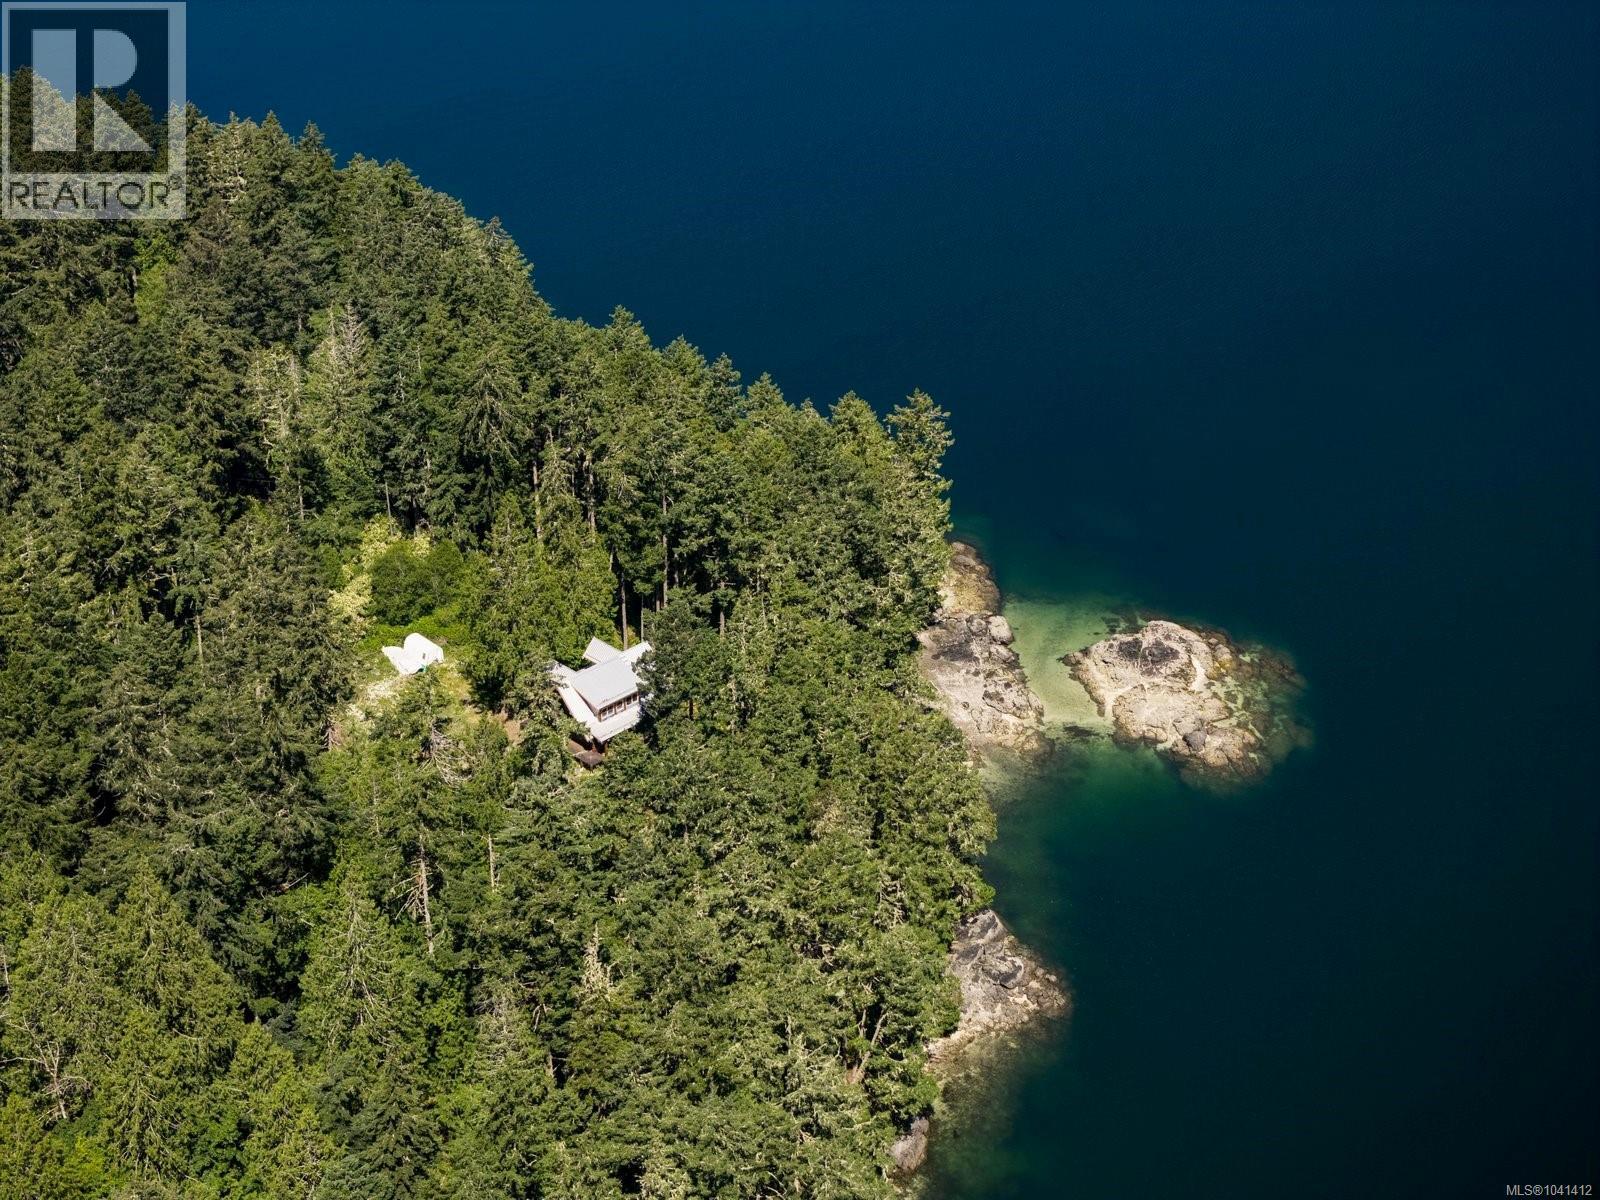
Set on a private, park like 5 acre oceanfront at the end of Sooke Basin, this extraordinary East Sooke property offers low bank waterfront and your own private beach, ideal for swimming, kayaking, and quiet sunset evenings. Complete privacy, complete serenity, and water at your doorstep. This custom log home, framed and built to lock up, was begun with a family legacy in mind, and the bones are already in place.
It's set up for 4 to 5 bedrooms and 3 baths across 2,403 sq ft, with soaring 16' vaulted ceilings, expansive wood windows capturing panoramic ocean views, and a wraparound deck with balconies off the upstairs rooms. All work is covered under new home warranty, ready for the next owner to finish to their own vision. The offering also includes shared ownership of 60+ acres of preserved forest with a stream and pond, plus a 1/7 interest in a separate 10 acre parcel.
Just 20 minutes to Sooke and Langford and 40 to Victoria. A rare opportunity to create a family estate, seasonal retreat, or legacy home of your own on one of the most private waterfront parcels in East Sooke.
Property summary
- MLS® number
- 1041412
- Property type
- Single Family
- Building type
- House
- Square footage
- 2,403 sq ft
- Title
- Condo/Strata
- Land size
- 5 acres
- Built in
- 2025
- Annual property taxes
- $7,381.07
- Parking
- 6 spaces · Open
- Days on market
- 80 days
Features & details
- Heating
- Other
- Cooling
- None
- Lot features
- Acreage, Park setting, Private setting, Southern exposure, Wooded area, Other, Rectangular
- Community features
- Family Oriented, Pets Allowed
- View
- Ocean view
- Waterfront
- Waterfront on ocean
- Architectural style
- Log house/cabin
- Strata fee
- $220 / Monthly
What would this home cost you?
Based on the $2,350,000 asking price at a 5.00% example rate, semi-annual compounding.
Renanza Realty Inc. can represent you on this property — send an enquiry to arrange a private viewing.
Listing courtesy of The Agency, Victoria.
The listing data displayed here is provided in part by the Canadian Real Estate Association (CREA) through its Data Distribution Facility (DDF®) and is drawn from Boards and Associations across Canada. Information is deemed reliable but is not guaranteed accurate by CREA. The listings are held by brokerages other than Renanza Realty unless otherwise noted.
The trademarks REALTOR®, REALTORS® and the REALTOR® logo are controlled by CREA and identify real estate professionals who are members of CREA. The trademarks MLS®, Multiple Listing Service® and the associated logos identify professional services rendered by REALTOR® members of CREA to effect the purchase, sale and lease of real estate as part of a cooperative selling system.