
997 East River East Side Road
Glencoe, Nova Scotia
MLS® 202624327
$299,000
- Status
- Active
- Property type
- House
- MLS® number
- 202624327
- Bedrooms
- 2
- Bathrooms
- 2
- Year built
- 1970
 1 / 40
Listing description
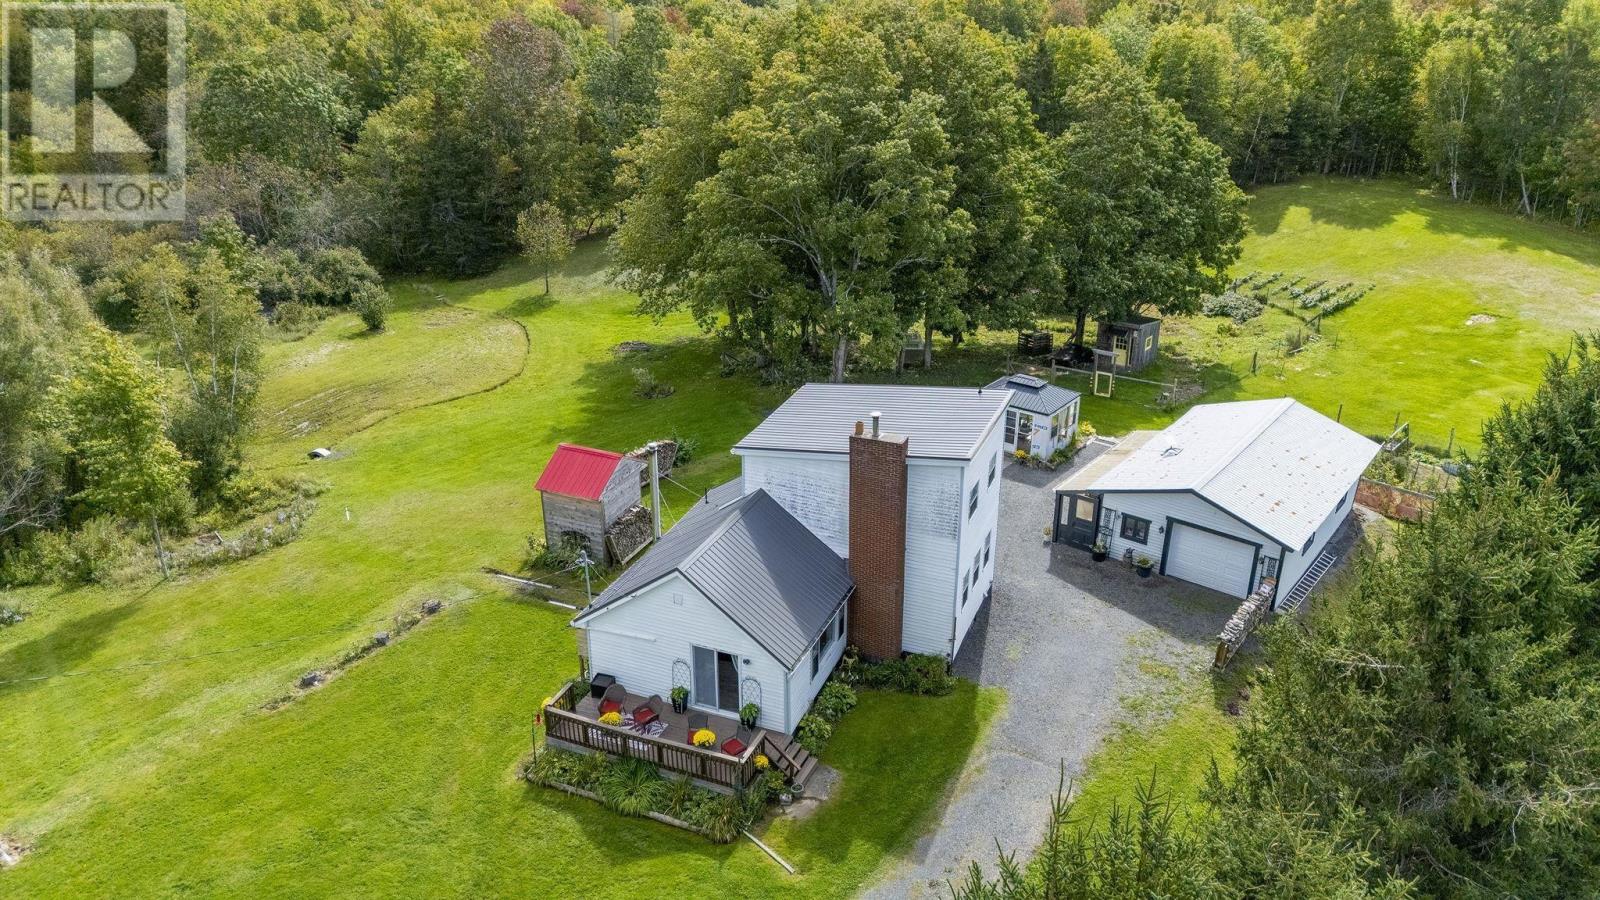
Tucked away in the peaceful community of Glencoe, Nova Scotia, this completely renovated 2-bedroom, 2-bathroom turn-key home sits on 2. 47 acres designed for comfortable, idyllic country living. A tranquil brook runs gently through the grounds, setting a serene backdrop for your private rural escape.
Every aspect of this property has been thoughtfully planned and upgraded for low-maintenance living and functional hobby farming. Outdoor enthusiasts and homesteaders will love the greenhouse, the chicken coop with its own fenced area, and the spacious detached, wired garage, perfect for vehicles, workshops, or extra storage. Inside, the light-filled, move-in-ready interior offers modern updates paired with cozy charm.
Relax around the warmth of the wood stove during cool evenings. While the major mechanical and structural updates bring complete peace of mind, including upgraded electrical and plumbing systems(2022-2026), a metal roof(2026) with 5-year warranty, and a newer septic system(2020) with new risers (2026). As a flexible bonus, property contents and firewood are negotiable.
Located just 20 minutes from the amenities, dining, and services of New Glasgow, you will enjoy the quiet lifestyle of rural Glencoe without compromising on convenience. Whether you are looking to start a hobby farm, downsize, or secure your own Nova Scotia retreat, this property is ready for its next chapter. Your dream Nova Scotia lifestyle begins right here.
Property summary
- MLS® number
- 202624327
- Property type
- Single Family
- Building type
- House
- Square footage
- 1,783 sq ft
- Title
- Freehold
- Land size
- 2.47 acres
- Built in
- 1970
- Parking
- Detached Garage, Garage, Gravel
- Days on market
- 0 days
Features & details
- Heating
- Heat Pump, Baseboard heaters, Stove, Forced air, Electric, Propane, Wood, Ductless, Furnace
- Cooling
- Air Conditioned
- Basement
- Partially finished, Full
- Flooring
- Laminate, Carpeted, Vinyl, Vinyl Plank
- Appliances
- Washer, Refrigerator, Stove, Dryer
- Exterior features
- Vinyl
- Lot features
- Gazebo
- Architectural style
- 2 Level
What would this home cost you?
Based on the $299,000 asking price at a 5.00% example rate, semi-annual compounding.
Renanza Realty Inc. can represent you on this property — send an enquiry to arrange a private viewing.
Listing courtesy of Royal LePage Atlantic (New Minas), New Minas.
The listing data displayed here is provided in part by the Canadian Real Estate Association (CREA) through its Data Distribution Facility (DDF®) and is drawn from Boards and Associations across Canada. Information is deemed reliable but is not guaranteed accurate by CREA. The listings are held by brokerages other than Renanza Realty unless otherwise noted.
The trademarks REALTOR®, REALTORS® and the REALTOR® logo are controlled by CREA and identify real estate professionals who are members of CREA. The trademarks MLS®, Multiple Listing Service® and the associated logos identify professional services rendered by REALTOR® members of CREA to effect the purchase, sale and lease of real estate as part of a cooperative selling system.