
9966 Purcell Drive
Silver Star, British Columbia
MLS® 10393066
$1,248,000
- Status
- Active
- Property type
- House
- MLS® number
- 10393066
- Bedrooms
- 3
- Bathrooms
- 4
- Year built
- 2011
 1 / 38
Listing description
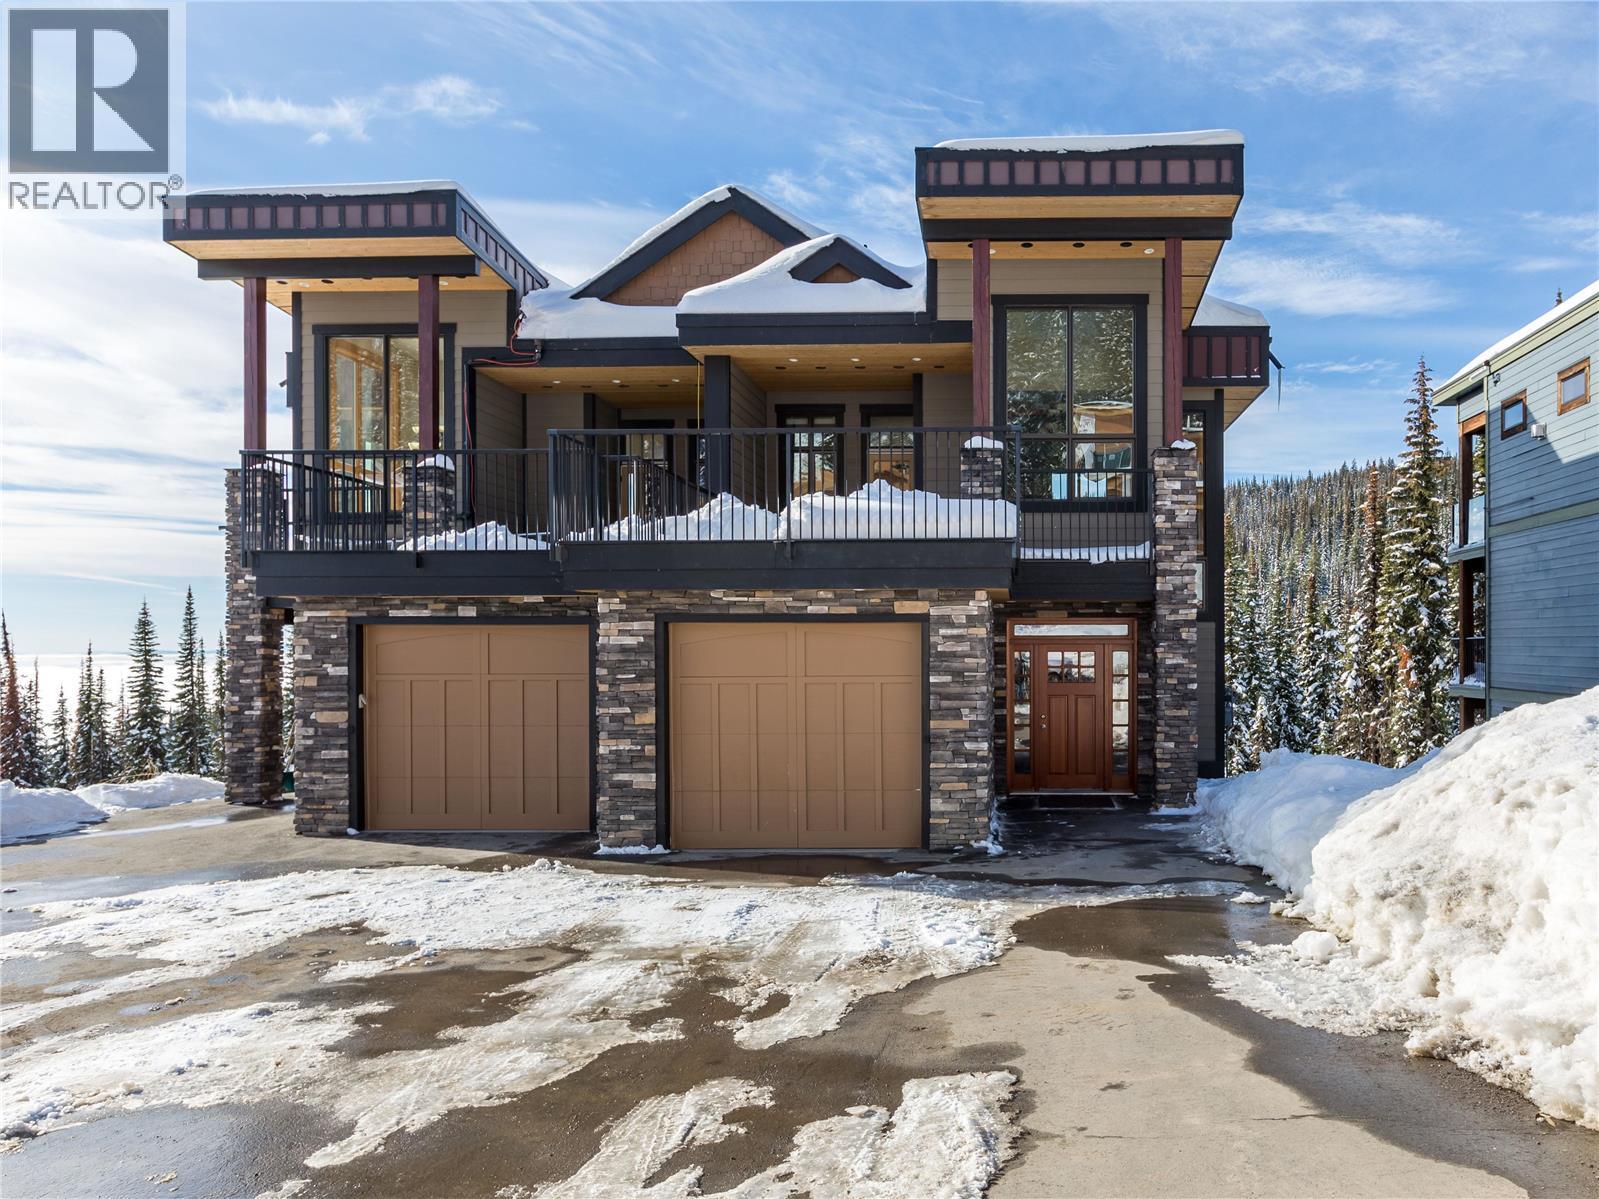
NO GST! Welcome to mountain living at its finest in The Ridge at Silver Star Mountain Resort. This beautifully maintained 3-bedroom, 3.
5-bathroom half duplex combines timeless mountain architecture with exceptional comfort, offering sweeping mountain and valley views. Thoughtfully designed to maximize both the views and natural light, the main living area is positioned on the upper level where soaring 16-foot ceilings, expansive windows, and a stunning floor-to-ceiling rock-faced gas fireplace create a warm and inviting gathering space. Rich wood finishes throughout perfectly complement the alpine setting, creating a home that feels both luxurious and welcoming.
The spacious primary suite is a true mountain retreat, complete with a two-way gas fireplace shared with the spa-inspired ensuite featuring a jetted soaker tub, separate shower, and private water closet. The fully finished lower level offers a generous open-concept family room, providing flexible space for entertaining, relaxing or hosting overnight guests. A circulating hot water heating system provides efficient, consistent warmth throughout the home, ensuring cozy winters after long days on the mountain.
Located just steps from world-class skiing, biking, hiking trails, and all of the village amenities, this is your opportunity to embrace the Silver Star lifestyle in every season.
Property summary
- MLS® number
- 10393066
- Property type
- Single Family
- Building type
- Duplex
- Square footage
- 3,199 sq ft
- Title
- Condo/Strata
- Land size
- 0.41 acres
- Built in
- 2011
- Annual property taxes
- $4,761.98
- Parking
- 5 spaces · Attached Garage
- Days on market
- 75 days
Features & details
- Heating
- Electric, See remarks, Hot Water
- Basement
- Full
- Flooring
- Tile, Hardwood, Carpeted
- Appliances
- Washer, Refrigerator, Range - Gas, Dishwasher, Dryer
- Exterior features
- Stone, Other
- Lot features
- Central island, Two Balconies
- Community features
- Pets Allowed
- View
- Mountain view, Valley view, View (panoramic)
What would this home cost you?
Based on the $1,248,000 asking price at a 5.00% example rate, semi-annual compounding.
Renanza Realty Inc. can represent you on this property — send an enquiry to arrange a private viewing.
Listing courtesy of RE/MAX Vernon, Vernon.
The listing data displayed here is provided in part by the Canadian Real Estate Association (CREA) through its Data Distribution Facility (DDF®) and is drawn from Boards and Associations across Canada. Information is deemed reliable but is not guaranteed accurate by CREA. The listings are held by brokerages other than Renanza Realty unless otherwise noted.
The trademarks REALTOR®, REALTORS® and the REALTOR® logo are controlled by CREA and identify real estate professionals who are members of CREA. The trademarks MLS®, Multiple Listing Service® and the associated logos identify professional services rendered by REALTOR® members of CREA to effect the purchase, sale and lease of real estate as part of a cooperative selling system.