
996 CRESTHAMPTON LANE
Mississauga (Lorne Park), Ontario
MLS® W13539832
$2,299,999
- Status
- Active
- Property type
- House
- MLS® number
- W13539832
- Bedrooms
- 5
- Bathrooms
- 4
- Year built
- —
 1 / 50
Listing description
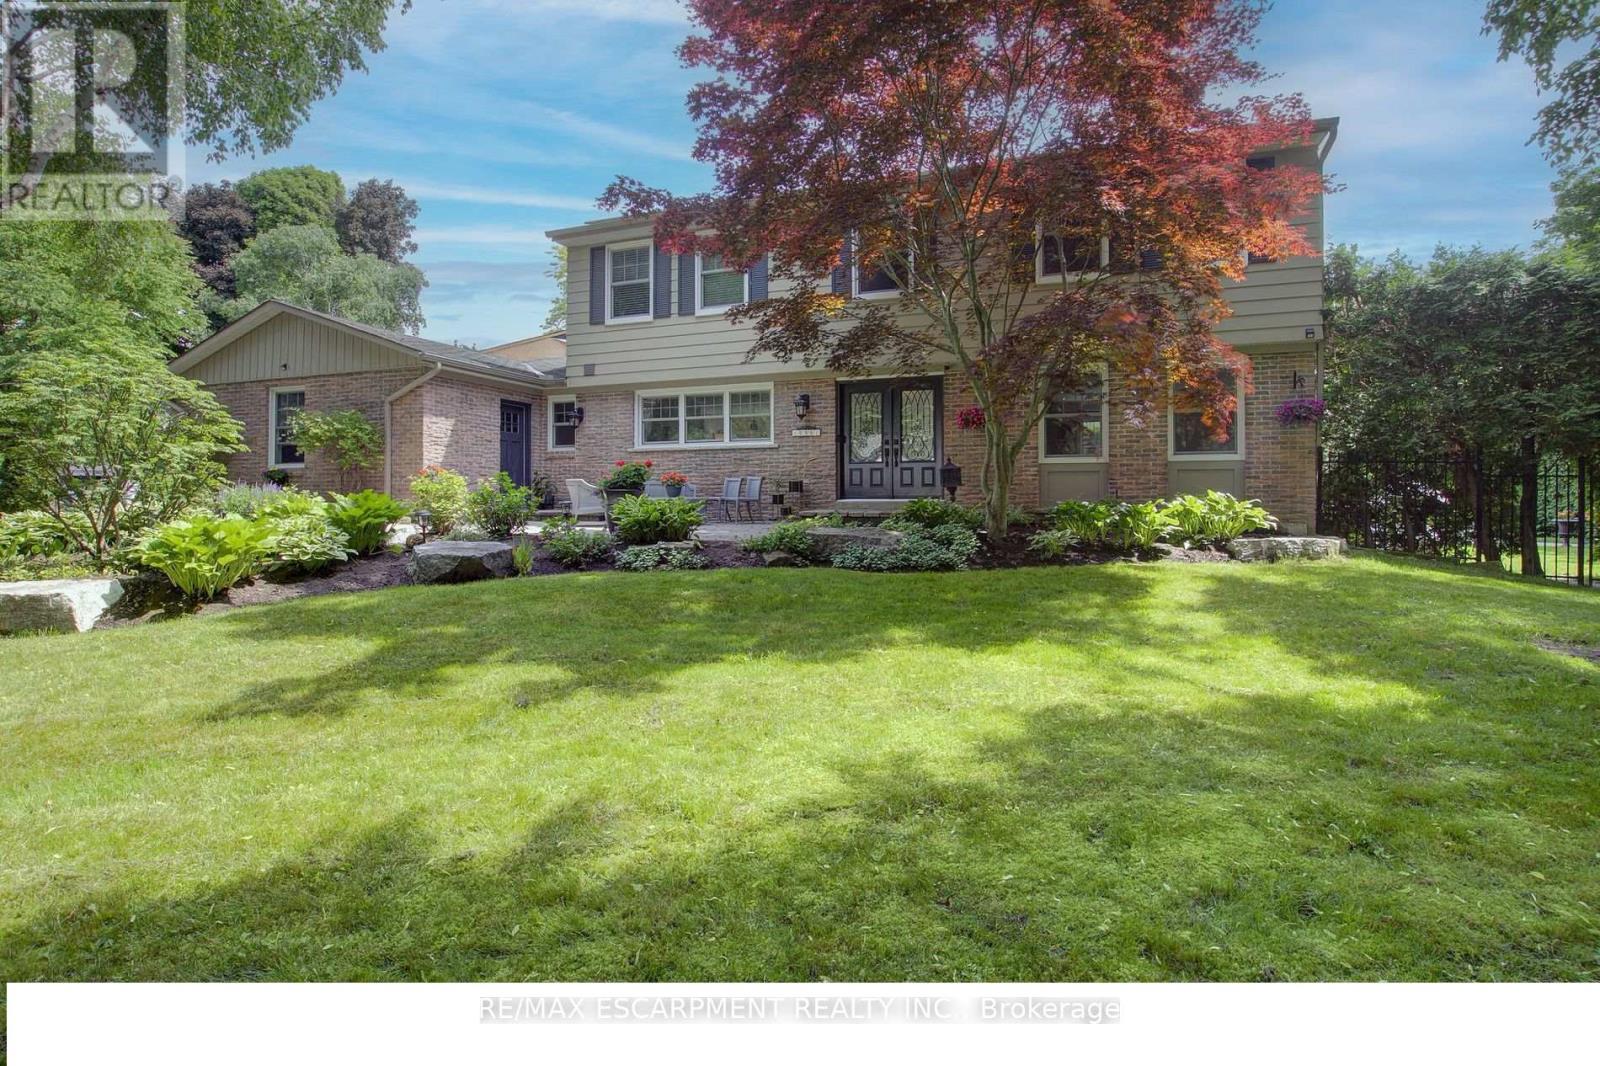
Nestled in the heart of prestigious Lorne Park, one of Mississauga's most sought-after family communities, this exceptional 4+1 bedroom 4 bathroom property offers the perfect blend of elegance, comfort, and lifestyle. Set on a quiet cul-de-sac on a sprawling corner lot, this beautifully maintained home boasts over 3,500 sq. ft.
of living space, featuring tasteful hardwood floors, two gas fireplaces, custom kitchen, and updated bathrooms. The main floor is designed for both effortless entertaining and everyday family living, featuring generous principal rooms and windows that flood the home with natural light. The finished basement offers ample recreation space, a large bedroom with oversized windows, a full bath and storage to spare.
Outside, escape to your own private backyard retreat-an entertainer's dream with a stunning in-ground concrete pool, expansive stone patio, and lush landscaping framed by mature trees for added privacy. Located in coveted Lorne Park, famous for its top-rated schools, mature tree-lined streets, and close proximity to the lake, parks, and amenities, this home offers an unparalleled lifestyle in a truly premier pocket of Mississauga.
Property summary
- MLS® number
- W13539832
- Property type
- Single Family
- Building type
- House
- Title
- Freehold
- Land size
- 110.4 x 140.5 FT ; 140.73 ft x 51.5 ft x 9.83 ft x 9.83 ft
- Annual property taxes
- $13,471.00
- Parking
- 7 spaces · Attached Garage, Garage
- Days on market
- 51 days
Features & details
- Heating
- Forced air, Natural gas
- Cooling
- Central air conditioning
- Basement
- Finished, Full, Walk-up, N/A, N/A
- Appliances
- All, Central Vacuum, Oven - Built-In, Window Coverings
- Exterior features
- Brick, Vinyl siding
- Lot features
- Irregular lot size, Lighting
- Pool
- Inground pool
What would this home cost you?
Based on the $2,299,999 asking price at a 5.00% example rate, semi-annual compounding.
Renanza Realty Inc. can represent you on this property — send an enquiry to arrange a private viewing.
Listing courtesy of RE/MAX ESCARPMENT REALTY INC., OAKVILLE.
The listing data displayed here is provided in part by the Canadian Real Estate Association (CREA) through its Data Distribution Facility (DDF®) and is drawn from Boards and Associations across Canada. Information is deemed reliable but is not guaranteed accurate by CREA. The listings are held by brokerages other than Renanza Realty unless otherwise noted.
The trademarks REALTOR®, REALTORS® and the REALTOR® logo are controlled by CREA and identify real estate professionals who are members of CREA. The trademarks MLS®, Multiple Listing Service® and the associated logos identify professional services rendered by REALTOR® members of CREA to effect the purchase, sale and lease of real estate as part of a cooperative selling system.