
996 BOOTH AVENUE
Innisfil (Alcona), Ontario
MLS® N14182686
$999,999
- Status
- Active
- Property type
- House
- MLS® number
- N14182686
- Bedrooms
- 5
- Bathrooms
- 4
- Year built
- —
 1 / 13
Listing description
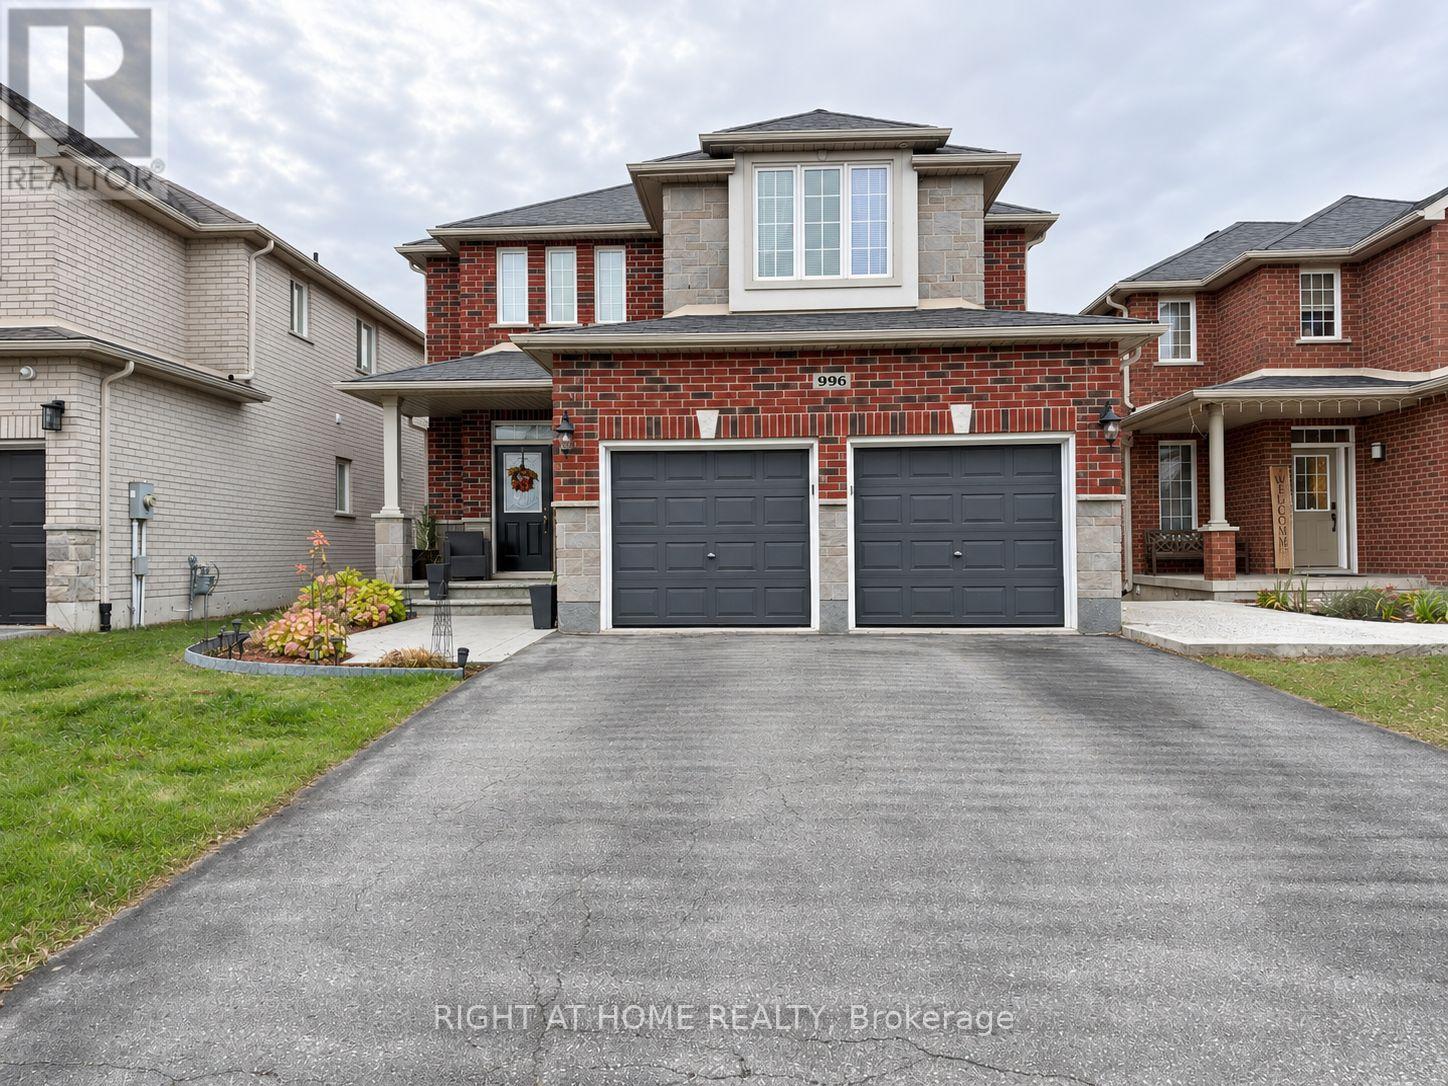
Room to grow on a 39 x 131 ft lot with no rear neighbours! This 2011 Grandview Homes detached in Alcona offers 4+1 bedrooms, 4 baths, a double built-in garage and parking for 6. The main floor has 9 ft ceilings, crown moulding, 6-inch baseboards, upgraded light fixtures and hardwood in the dining and great rooms, where a gas fireplace anchors the open-concept layout.
The kitchen comes with quartz counters, a pantry and a bright breakfast area that walks out to a balcony overlooking the yard. Main-floor laundry with direct garage access makes busy days easier. Upstairs, the oversized primary bedroom (approx.
17 x 17 ft) has a walk-in closet and a 5-piece ensuite with soaker tub and separate glass shower, plus three more good-sized bedrooms. The professionally finished walkout lower level adds a second kitchen with quartz counters, a family room with its own gas fireplace, a bedroom, a 3-piece bath and wide doorways. Ideal for families, multi-generational households, or savvy investors seeking added living space and future flexibility.
Fully fenced backyard with patio, gas heat and central air. Close to parks, schools and shopping, minutes to Lake Simcoe, with easy access to Barrie and Hwy 400.
Property summary
- MLS® number
- N14182686
- Property type
- Single Family
- Building type
- House
- Title
- Freehold
- Land size
- 39.4 x 131 FT
- Annual property taxes
- $6,114.90
- Parking
- 6 spaces · Garage
- Days on market
- 0 days
Features & details
- Heating
- Forced air, Natural gas
- Cooling
- Central air conditioning
- Basement
- Finished, Full, Apartment in basement, Separate entrance, Walk out, N/A, N/A, N/A
- Flooring
- Hardwood, Laminate
- Appliances
- Washer, Refrigerator, Central Vacuum, Dishwasher, Range, Dryer, Microwave, Hood Fan
- Exterior features
- Brick, Stone
What would this home cost you?
Based on the $999,999 asking price at a 5.00% example rate, semi-annual compounding.
Renanza Realty Inc. can represent you on this property — send an enquiry to arrange a private viewing.
Listing courtesy of RIGHT AT HOME REALTY, TORONTO.
The listing data displayed here is provided in part by the Canadian Real Estate Association (CREA) through its Data Distribution Facility (DDF®) and is drawn from Boards and Associations across Canada. Information is deemed reliable but is not guaranteed accurate by CREA. The listings are held by brokerages other than Renanza Realty unless otherwise noted.
The trademarks REALTOR®, REALTORS® and the REALTOR® logo are controlled by CREA and identify real estate professionals who are members of CREA. The trademarks MLS®, Multiple Listing Service® and the associated logos identify professional services rendered by REALTOR® members of CREA to effect the purchase, sale and lease of real estate as part of a cooperative selling system.