
995611 MONO-ADJALA TOWNLINE
Adjala-Tosorontio, Ontario
MLS® N13675058
$6,999,000
- Status
- Active
- Property type
- House
- MLS® number
- N13675058
- Bedrooms
- 6
- Bathrooms
- 7
- Year built
- —
 1 / 50
Listing description
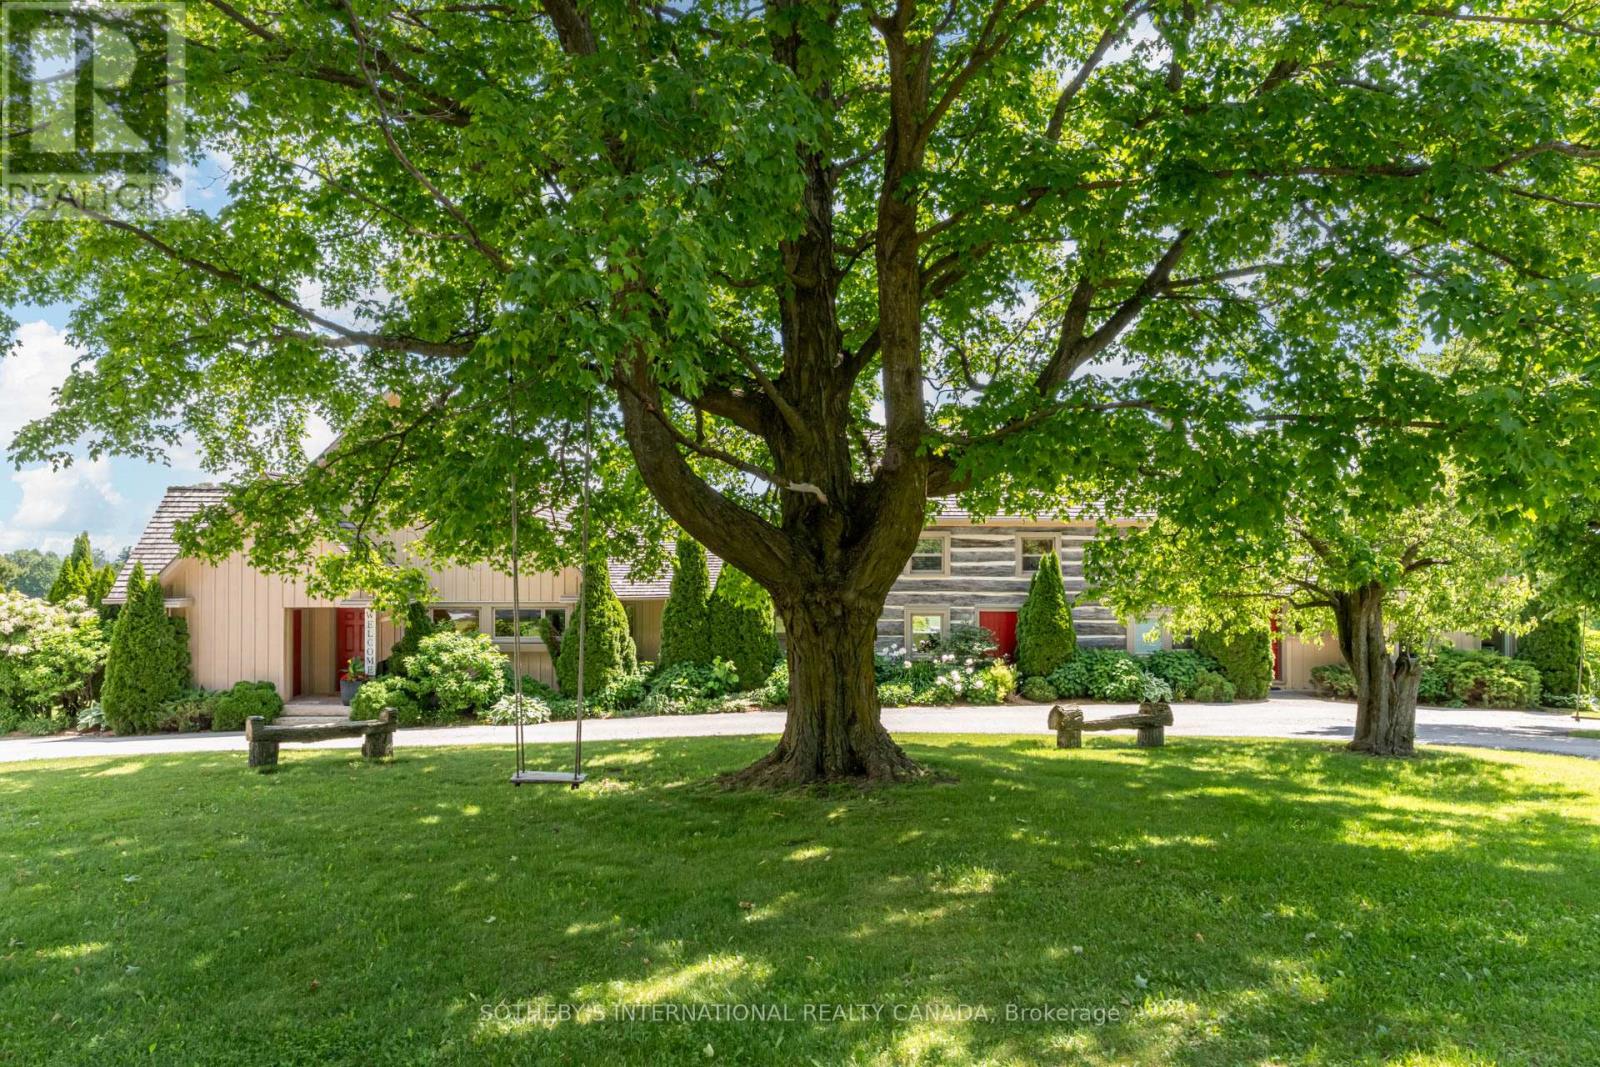
Set amid 97+ acres of rolling countryside, private forests, and spring-fed ponds, Pond Hill Farm is a rare legacy estate where true eco-conscious living meets refined 21st-century luxury. Designed for the environmentally mindful buyer seeking low impact living without sacrificing modern comforts, this extraordinary retreat features ground-source geothermal heating in the main house-harnessing the clean, steady temperature of the earth for whisper-quiet, ultra-efficient climate control. Complementing the home's green footprint, a high-capacity solar panel installation on the historic barn complex turns natural sunlight into sustainable power, dramatically reducing your carbon footprint.
Yet, eco-innovation comes with total peace of mind: dual backup propane systems and commercial-grade Generac generator integration guarantee seamless, uninterrupted power and climate control no matter the season. Live in harmony with nature while enjoying every premium amenity of contemporary living. The estate is anchored by an extensively renovated 19th-century log farmhouse thoughtfully expanded with modern board-and-batten additions.
Floor-to-ceiling vistas, natural warm wood textures, and sun-drenched principal rooms capture the surrounding landscape, while the property's recreational grounds feature a heated saltwater pool, hot tub, sauna, private sports court, and kilometers of private forest trails. Whether you're lounging by the trout-stocked pond or hosting guests in the fully renovated chalet residence and entertainment pavilion, Pond Hill Farm offers a forward-thinking, energy-efficient sanctuary just over an hour from Toronto.
Property summary
- MLS® number
- N13675058
- Property type
- Single Family
- Building type
- House
- Title
- Freehold
- Land size
- 1985.8 x 2199.1 FT
- Annual property taxes
- $5,966.16
- Parking
- 17 spaces · Detached Garage, Garage
- Days on market
- 41 days
Features & details
- Heating
- Forced air, Propane, Solar, Geo Thermal
- Cooling
- Central air conditioning
- Basement
- Finished, Walk out, N/A
- Flooring
- Laminate, Ceramic
- Appliances
- Refrigerator, Water softener, Hot Tub, Barbeque, Wall Mounted TV, Range, Oven - Built-In, Water Treatment, Garage door opener remote(s), Water Heater
- Exterior features
- Wood, Log
- Lot features
- Hillside, Wooded area, Irregular lot size, Sloping, Rolling, Hilly, Guest Suite, Sump Pump, Solar Equipment, In-Law Suite, Sauna
- Community features
- Fishing
- View
- View, Valley view, View of water, Direct Water View
- Pool
- Inground pool, Salt Water Pool
- Architectural style
- Log house/cabin
What would this home cost you?
Based on the $6,999,000 asking price at a 5.00% example rate, semi-annual compounding.
Renanza Realty Inc. can represent you on this property — send an enquiry to arrange a private viewing.
Listing courtesy of SOTHEBY'S INTERNATIONAL REALTY CANADA, TORONTO.
The listing data displayed here is provided in part by the Canadian Real Estate Association (CREA) through its Data Distribution Facility (DDF®) and is drawn from Boards and Associations across Canada. Information is deemed reliable but is not guaranteed accurate by CREA. The listings are held by brokerages other than Renanza Realty unless otherwise noted.
The trademarks REALTOR®, REALTORS® and the REALTOR® logo are controlled by CREA and identify real estate professionals who are members of CREA. The trademarks MLS®, Multiple Listing Service® and the associated logos identify professional services rendered by REALTOR® members of CREA to effect the purchase, sale and lease of real estate as part of a cooperative selling system.