
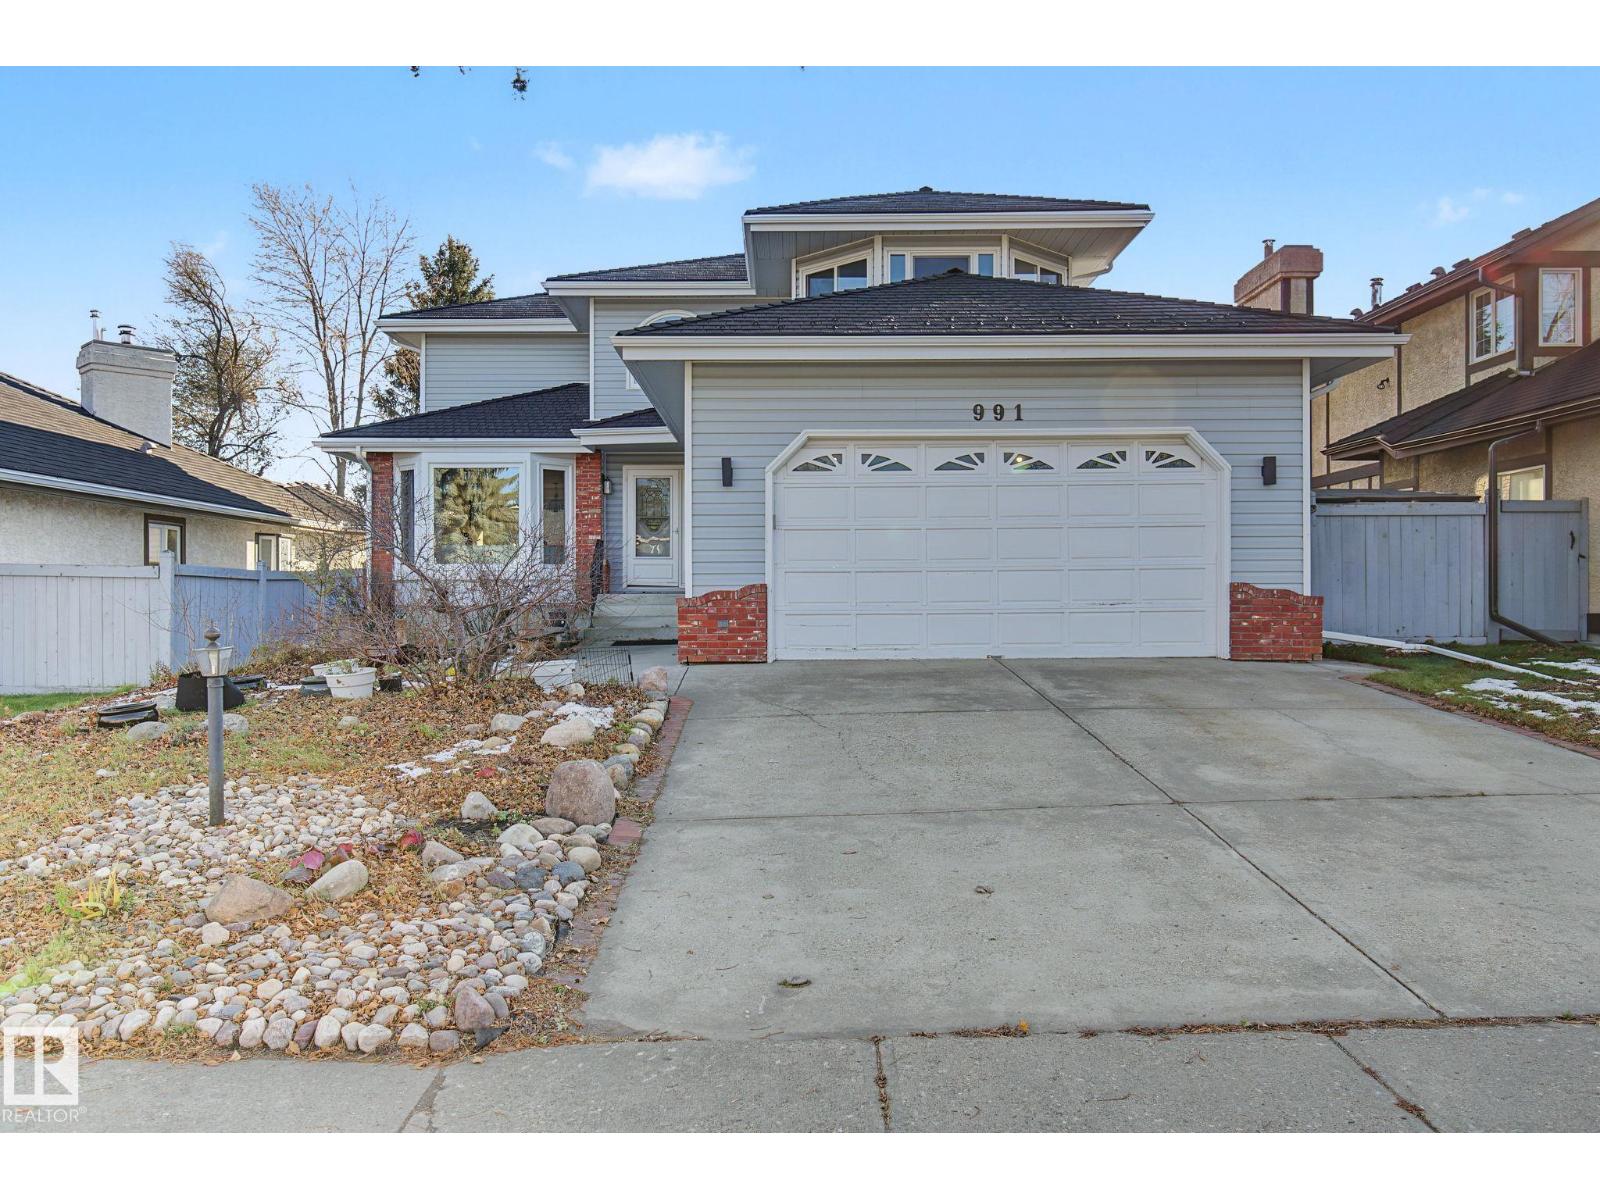
991 OGILVIE BV NW
Edmonton, Alberta
MLS® E4516417
$629,900
- Status
- Active
- Property type
- House
- MLS® number
- E4516417
- Bedrooms
- 5
- Bathrooms
- 4
- Year built
- 1988
 1 / 65
Listing description
Feel at home the moment you walk through the door of this beautiful 2-storey in Ogilvie Ridge. Grand entrance with lots of room for family & guests to remove coats & shoes. Beautiful front living room with big windows & hardwood floors.
Big dining room gives plenty of space to host friends! Large kitchen with tons of countertops & storage. Set up extra work space with an island or could have a breakfast nook too.
Keep cozy in front of the wood burning fireplace in the family room. MAIN FLOOR LAUNDRY! Upstairs you'll find a great size bonus room, a great spot for the kids to gather.
Master suite features 2 closets & 4pc ensuite with soaker tub. 2 more bedrooms are great for kids, guests or home office. FULLY FINISHED basement features 2 more bedrooms, 3pc bathroom PLUS 2 more social spaces!
Big backyard with HUGE deck is the perfect spot for those long summer evenings! Very close to transit, shopping, schools, restaurants and easy access to Terwillegar Dr!
Property summary
- MLS® number
- E4516417
- Property type
- Single Family
- Building type
- House
- Square footage
- 2,228 sq ft
- Title
- Freehold
- Land size
- 689.4 square meters
- Built in
- 1988
- Parking
- Attached Garage
- Days on market
- 1 day
Features & details
- Heating
- Forced air
- Cooling
- Central air conditioning
- Basement
- Finished, Full
- Appliances
- Washer, Refrigerator, Dishwasher, Stove, Dryer, Microwave, Hood Fan, Window Coverings, Garage door opener
- Lot features
- Wet bar, Closet Organizers, Exterior Walls- 2x6", No Smoking Home
What would this home cost you?
Based on the $629,900 asking price at a 5.00% example rate, semi-annual compounding.
Renanza Realty Inc. can represent you on this property — send an enquiry to arrange a private viewing.
Listing courtesy of RE/MAX Real Estate, Stony Plain.
The listing data displayed here is provided in part by the Canadian Real Estate Association (CREA) through its Data Distribution Facility (DDF®) and is drawn from Boards and Associations across Canada. Information is deemed reliable but is not guaranteed accurate by CREA. The listings are held by brokerages other than Renanza Realty unless otherwise noted.
The trademarks REALTOR®, REALTORS® and the REALTOR® logo are controlled by CREA and identify real estate professionals who are members of CREA. The trademarks MLS®, Multiple Listing Service® and the associated logos identify professional services rendered by REALTOR® members of CREA to effect the purchase, sale and lease of real estate as part of a cooperative selling system.