
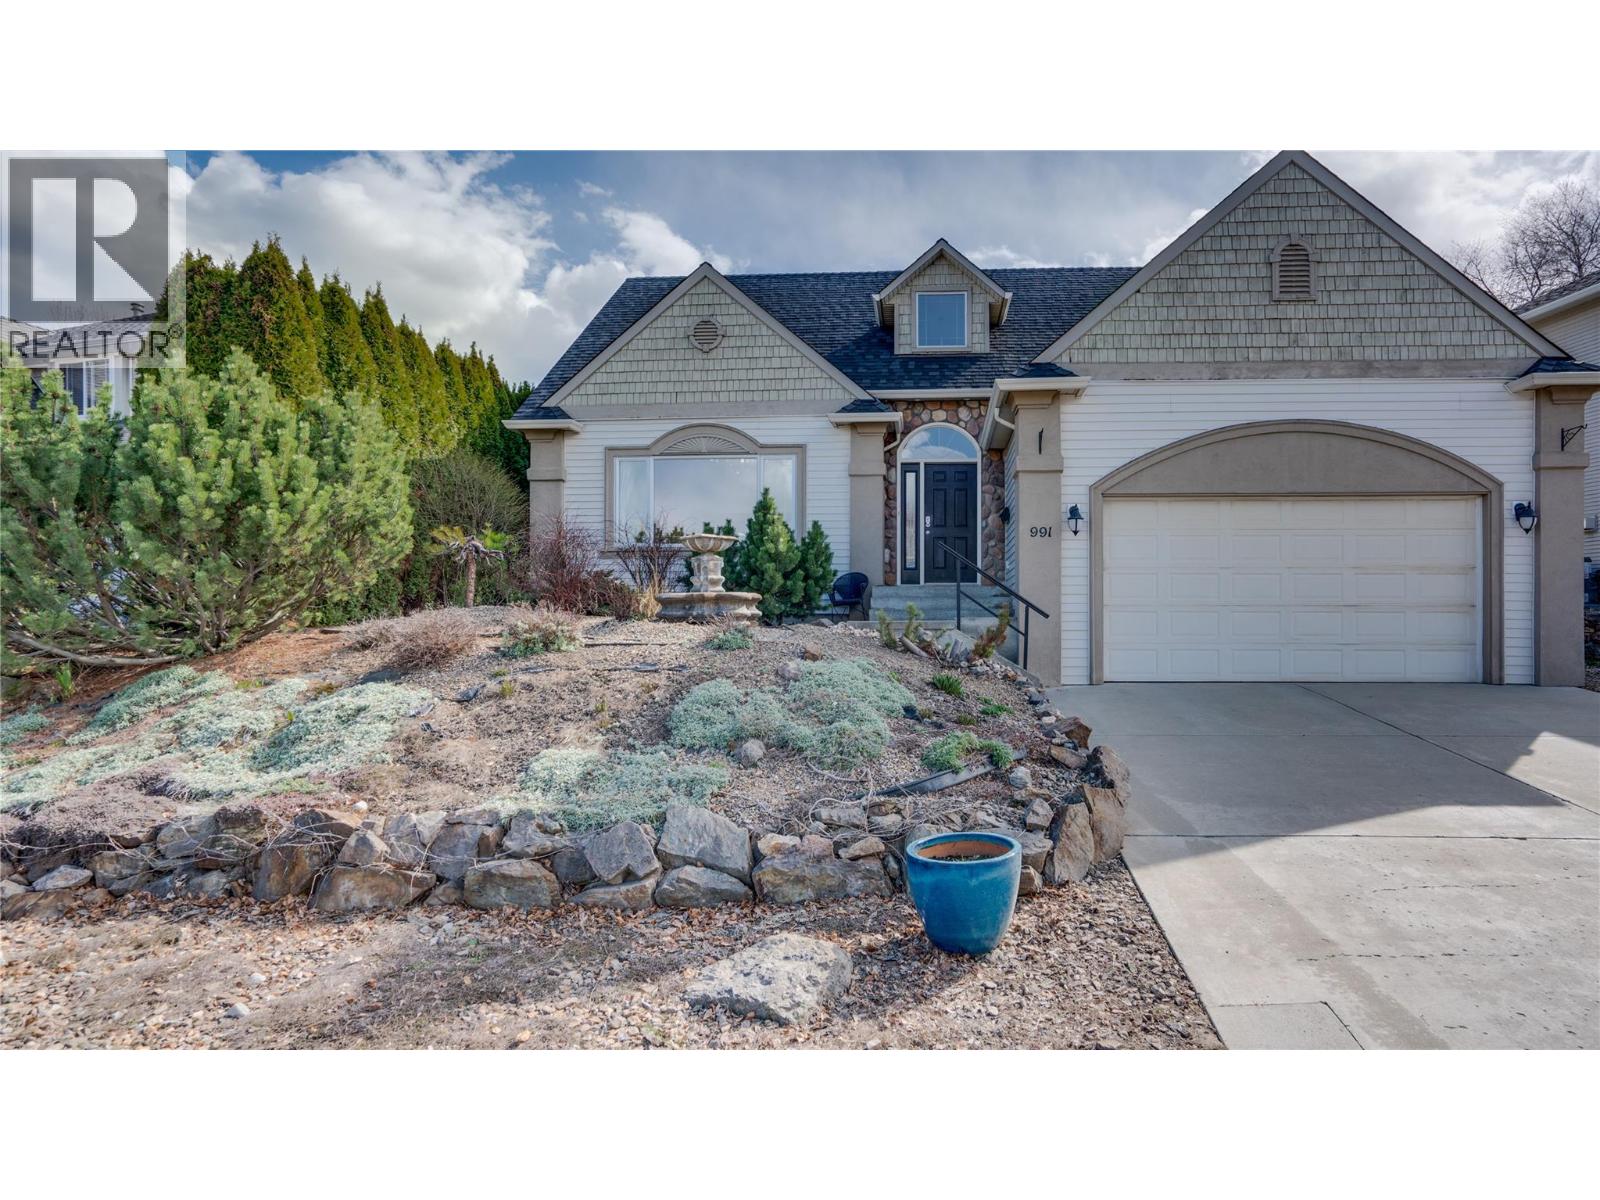
991 Mt. Bulman Drive
Vernon, British Columbia
MLS® 10381098
$849,000
- Status
- Active
- Property type
- House
- MLS® number
- 10381098
- Bedrooms
- 4
- Bathrooms
- 3
- Year built
- 2001
 1 / 36
Listing description
This inspired custom-built 4-bedroom, 3 full bathroom home offers a bright and spacious open-concept layout designed with family living in mind. From the moment you walk in, you’ll appreciate the seamless flow, generous living spaces, and thoughtful design that makes everyday life feel effortless. Step out from the dining area onto your private patio and backyard—perfect for summer BBQs, entertaining, or simply unwinding in your own quiet retreat.
With convenient RV parking and plenty of room for all your toys, this home truly checks every box for Okanagan living. Located in the highly desirable Middleton neighbourhood in Vernon, this property offers the perfect balance of tranquility and convenience. You’re just minutes from the stunning shores of Kalamalka Lake—famous for its turquoise waters—where you can spend your summers boating, paddleboarding, swimming, or relaxing on the beach.
Surrounded by hiking and biking trails, parks, and all the outdoor recreation the Okanagan is known for, this location is second to none. Downstairs, a large family room provides the perfect space for movie nights, a kids’ hangout, or hosting guests, along with two additional bedrooms offering flexibility for growing families or visiting friends. This is more than just a home—it’s a lifestyle.
A rare opportunity to live in one of Vernon’s most sought-after neighbourhoods, close to everything that makes the Okanagan such an incredible place to call home. Brand New Roof -Transferable Warranty!
Property summary
- MLS® number
- 10381098
- Property type
- Single Family
- Building type
- House
- Square footage
- 2,906 sq ft
- Title
- Freehold
- Land size
- 0.17 acres
- Built in
- 2001
- Annual property taxes
- $4,440.00
- Parking
- 2 spaces · Attached Garage
- Days on market
- 152 days
Features & details
- Heating
- Forced air, See remarks
- Cooling
- Central air conditioning
- Basement
- Full
- Flooring
- Tile, Carpeted
- Appliances
- Washer, Refrigerator, Range - Electric, Dishwasher, Dryer, Microwave
- Exterior features
- Stucco, Vinyl siding
- Lot features
- Central island
What would this home cost you?
Based on the $849,000 asking price at a 5.00% example rate, semi-annual compounding.
Renanza Realty Inc. can represent you on this property — send an enquiry to arrange a private viewing.
Listing courtesy of Coldwell Banker Executives Realty, Vernon.
The listing data displayed here is provided in part by the Canadian Real Estate Association (CREA) through its Data Distribution Facility (DDF®) and is drawn from Boards and Associations across Canada. Information is deemed reliable but is not guaranteed accurate by CREA. The listings are held by brokerages other than Renanza Realty unless otherwise noted.
The trademarks REALTOR®, REALTORS® and the REALTOR® logo are controlled by CREA and identify real estate professionals who are members of CREA. The trademarks MLS®, Multiple Listing Service® and the associated logos identify professional services rendered by REALTOR® members of CREA to effect the purchase, sale and lease of real estate as part of a cooperative selling system.