
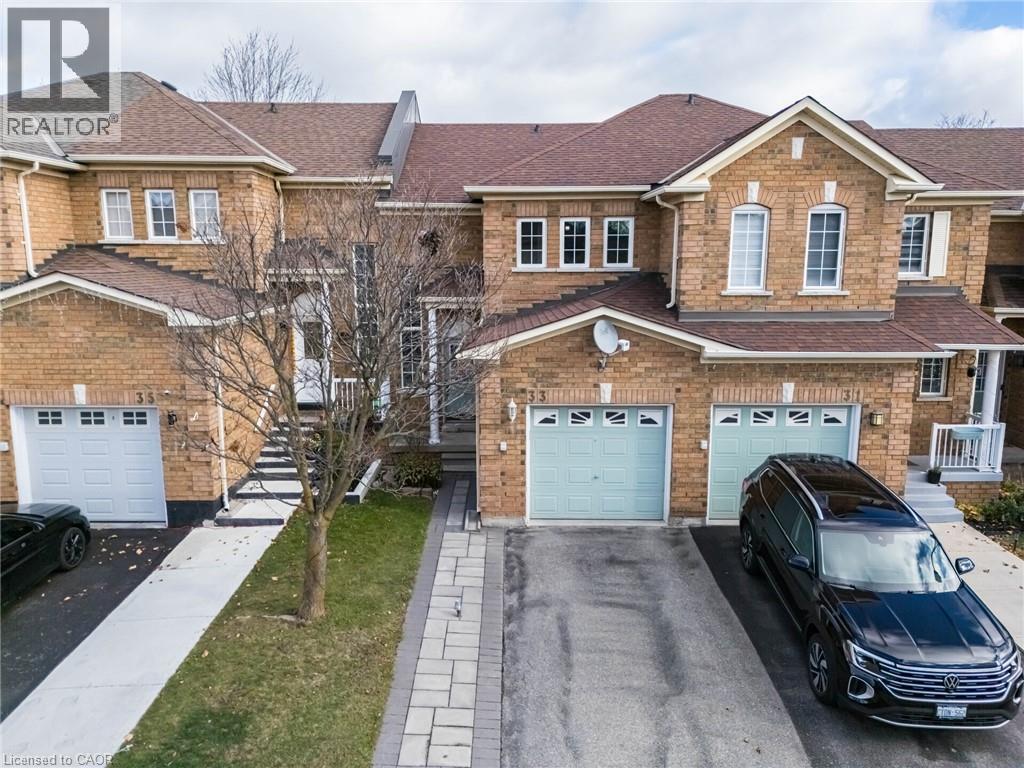
9900 N MCLAUGHLIN Road N Unit# 33
Brampton, Ontario
MLS® 40877490
$639,888
- Status
- Active
- Property type
- House
- MLS® number
- 40877490
- Bedrooms
- 4
- Bathrooms
- 3
- Year built
- —
 1 / 51
Listing description
Welcome To This Beautifully Maintained 3-Bedroom, 2. 5-Bathroom Townhouse At 9900 McLaughlin Road, Unit 33, Brampton! Located In A Desirable, Family-Friendly Neighbourhood, This Inviting Home Offers A Perfect Combination Of Comfort, Functionality, And Convenience.
Featuring A Bright, Open-Concept Layout, Spacious Living And Dining Areas, And An Updated Kitchen With Ample Cabinet Space, This Home Is Ideal For Both Everyday Living And Entertaining. The Upper Level Offers Three Generously Sized Bedrooms, Including A Primary Bedroom With His-And-Hers Closets And An Additional Bedroom With A Walk-In Closet. The Fully Finished Basement Provides Excellent Additional Living Space, Featuring A Spacious Bedroom And A Stylish Private Bathroom, Perfect For Extended Family, Guests, Or A Recreation Area.
Enjoy The Convenience Of Interlocking In Both The Front And Backyard, Creating Attractive, Low-Maintenance Outdoor Spaces. Additional Features Include A Gas Stove, Newer Refrigerator And Dishwasher, Central Air Conditioning, Gas Water Heater, Parking For 2 Vehicles (1 Garage + 1 Driveway), And A Level 2 EV Charging Station In The Garage. Exceptionally Low Maintenance Fees Add To The Value Of This Fantastic Home!
Ideally Located Close To GO Station, Public Transit, Schools, Parks, Shopping, Grocery Stores, Fitness Centres, Restaurants, And All Essential Amenities. An Excellent Opportunity For First-Time Buyers, Growing Families, And Investors. Move-In Ready – Don't Miss Your Chance To Own This Fantastic Brampton Home!
Property summary
- MLS® number
- 40877490
- Property type
- Single Family
- Building type
- Row / Townhouse
- Square footage
- 1,206 sq ft
- Title
- Condo/Strata
- Annual property taxes
- $4,190.00
- Parking
- 2 spaces · Attached Garage
- Days on market
- 0 days
Features & details
- Heating
- Natural gas
- Cooling
- Central air conditioning
- Basement
- Finished, Full
- Appliances
- Washer, Refrigerator, Gas stove(s), Dishwasher, Dryer
- Exterior features
- Brick, Aluminum siding
- Lot features
- No Pet Home
- Maintenance fee
- $164.87 / Monthly
What would this home cost you?
Based on the $639,888 asking price at a 5.00% example rate, semi-annual compounding.
Renanza Realty Inc. can represent you on this property — send an enquiry to arrange a private viewing.
Listing courtesy of Royal Lepage Flower City Realty, Mississauga.
The listing data displayed here is provided in part by the Canadian Real Estate Association (CREA) through its Data Distribution Facility (DDF®) and is drawn from Boards and Associations across Canada. Information is deemed reliable but is not guaranteed accurate by CREA. The listings are held by brokerages other than Renanza Realty unless otherwise noted.
The trademarks REALTOR®, REALTORS® and the REALTOR® logo are controlled by CREA and identify real estate professionals who are members of CREA. The trademarks MLS®, Multiple Listing Service® and the associated logos identify professional services rendered by REALTOR® members of CREA to effect the purchase, sale and lease of real estate as part of a cooperative selling system.