
9900 108 Street
High Level, Alberta
MLS® A2340182
$179,900
- Status
- Active
- Property type
- House
- MLS® number
- A2340182
- Bedrooms
- 3
- Bathrooms
- 2
- Year built
- 1998
 1 / 25
Listing description
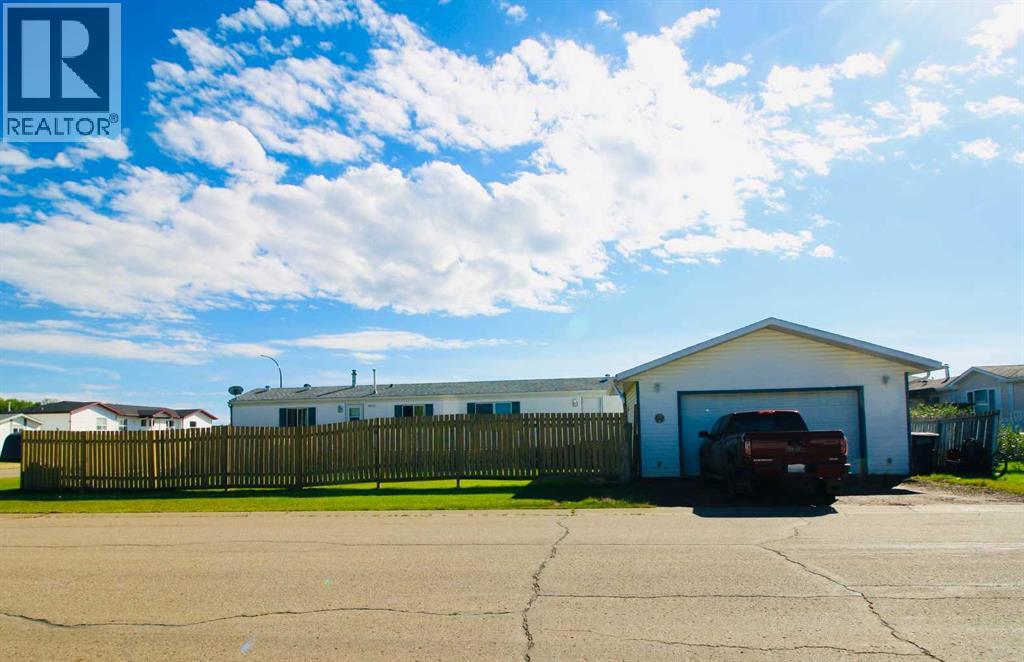
This home has many EXTRA’S !! Two double driveways and a HEATED detached garage to name a few... A walkway leads past lovely natural landscaping to the ultimate privacy in the fully fenced yard !!
Reconnect with friends and loved ones relaxing around the fire-pit roasting marshmallows under the northern skies or read a book and enjoy the warm sun rays with a cool beverage on the HUGE deck. This 1200 sq. ft.
home boasts 3 bedrooms and 2 baths, welcoming you with extensive modern touches !! Updated flooring and with some recent appliances that are sure to appease. You'll find an open plan Living, Dining and Kitchen area featuring airy over height ceilings, great wall space to showcase for all your art and the family photo's .
The kitchen showcases a wonderful handy pantry, an open design with plenty of warm cabinetry and counter space, Quietly tucked away on one end of the home is a large Primary Suite featuring a walk-in closet and ensuite. On the other end of the home are 2 bedrooms, with one of the rooms just needing to add your own wall touches plus the Main Bath with a tub/shower combo... a great layout that allows you to offer your out-of-town guests their own Bed and Bath when they come to visit.
….
Property summary
- MLS® number
- A2340182
- Property type
- Single Family
- Building type
- Manufactured Home
- Square footage
- 1,216 sq ft
- Title
- Freehold
- Land size
- 627 square meters
- Built in
- 1998
- Annual property taxes
- $1,960.16
- Parking
- 3 spaces · Detached Garage, Parking Pad
- Days on market
- 36 days
Features & details
- Heating
- Forced air
- Cooling
- None
- Basement
- None
- Flooring
- Laminate, Linoleum
- Appliances
- Washer, Refrigerator, Dishwasher, Stove, Dryer
- Exterior features
- Vinyl siding
- Architectural style
- Mobile Home
What would this home cost you?
Based on the $179,900 asking price at a 5.00% example rate, semi-annual compounding.
Renanza Realty Inc. can represent you on this property — send an enquiry to arrange a private viewing.
Listing courtesy of RE/MAX Grande Prairie, Grande Prairie.
The listing data displayed here is provided in part by the Canadian Real Estate Association (CREA) through its Data Distribution Facility (DDF®) and is drawn from Boards and Associations across Canada. Information is deemed reliable but is not guaranteed accurate by CREA. The listings are held by brokerages other than Renanza Realty unless otherwise noted.
The trademarks REALTOR®, REALTORS® and the REALTOR® logo are controlled by CREA and identify real estate professionals who are members of CREA. The trademarks MLS®, Multiple Listing Service® and the associated logos identify professional services rendered by REALTOR® members of CREA to effect the purchase, sale and lease of real estate as part of a cooperative selling system.