
99 Silverado Plains Circle SW
Calgary, Alberta
MLS® A2357254
$599,600
- Status
- Active
- Property type
- House
- MLS® number
- A2357254
- Bedrooms
- 3
- Bathrooms
- 3
- Year built
- 2010
 1 / 40
Listing description
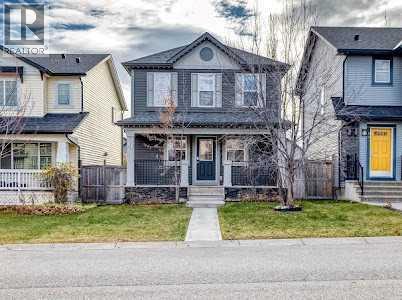
Click brochure link for more details. Welcome home to this charming, beautifully designed two-story home that seamlessly blends classic architectural detail with modern living functionality. Exterior & Curb Appeal: The home presents an inviting facade featuring vinyl siding, handsome SmartBoard trim, accent batten detailing, and a classic gabled roofline finished with asphalt shingles.
Illuminate with gemstone wrap around lights. A covered 110 sq. ft.
front wood veranda with sturdy 12"x12" wood columns, decorative railings, and beautiful stone skirting welcomes guests into the home. Main Level: Step inside past a welcoming tiled entry foyer into a rich layout enhanced by warm hardwood flooring: * Flex Room (9'×11'4"): Situated right off the foyer through an elegant archway, this versatile space works perfectly as a formal sitting room, home office, or playroom. * Gourmet Kitchen (9'11"×14'2"): Complete with a central island and a walk-in pantry, the kitchen is fully equipped with stainless steel appliances, Blanco Sil-Granite double sink, cherry hardwood cabinets, tile backsplash with glass tile accents and offers seamless connectivity to the living space.
* Great Room (10'8"×13'3"): Featuring a cozy fireplace and expansive windows, this room is ideal for relaxation and family gatherings. * Dining Area (10'5"×12'1"): Positioned adjacent to the kitchen, the dining area opens directly out to the rear outdoor space. * Conveniences: The main floor also includes a discreet 1/2 bath powder room and direct access to the upper level.
Outdoor Living (Outback): Extend your living space outdoors to the outback area, featuring a large composite deck situated right off the main dining room—perfect for summer barbecues, outdoor dining, and relaxing in the fresh air. Upper Level: The second level is thoughtfully laid out for family comfort and privacy: * Primary (11'×12'7"): A spacious retreat featuring a large walk-in closet (9'1"×4'1/2") and a private 4-piece ensuite complete wi th a luxurious corner soaking tub, separate shower, and water closet. * Additional Bedrooms: Two additional bright bedrooms (9'3"×12'4" and 9’5"×10'4") * each feature generous closet space and share a full 4-piece family bathroom.
* Dedicated Laundry Room: Conveniently located on the upper floor alongside linen storage, taking the chore out of laundry day. Lower Level: The unfinished basement offers incredible potential for future development, complete with rough-ins for a future bathroom, high-efficiency mechanical systems, and ample room for storage or recreational space. Extend your living space outdoors to the outback area, featuring a large composite deck situated right off the main dining room—perfect for summer barbecues, outdoor dining, and relaxing in the fresh air.
Property summary
- MLS® number
- A2357254
- Property type
- Single Family
- Building type
- House
- Square footage
- 1,696 sq ft
- Title
- Freehold
- Land size
- 312 square meters
- Built in
- 2010
- Annual property taxes
- $3,883.00
- Parking
- 2 spaces · Other, RV
- Days on market
- 0 days
Features & details
- Heating
- Forced air, Natural gas
- Cooling
- Central air conditioning
- Basement
- Unfinished, Full
- Flooring
- Hardwood, Carpeted, Ceramic Tile
- Appliances
- Washer, Refrigerator, Gas stove(s), Dishwasher, Dryer, Microwave Range Hood Combo
- Exterior features
- Stone, Stucco, Wood siding, Vinyl siding
- Lot features
- Back lane, PVC window, Closet Organizers, No Smoking Home, Gas BBQ Hookup
- Community features
- Golf Course Development
What would this home cost you?
Based on the $599,600 asking price at a 5.00% example rate, semi-annual compounding.
Renanza Realty Inc. can represent you on this property — send an enquiry to arrange a private viewing.
Listing courtesy of Honestdoor Inc., Edmonton.
The listing data displayed here is provided in part by the Canadian Real Estate Association (CREA) through its Data Distribution Facility (DDF®) and is drawn from Boards and Associations across Canada. Information is deemed reliable but is not guaranteed accurate by CREA. The listings are held by brokerages other than Renanza Realty unless otherwise noted.
The trademarks REALTOR®, REALTORS® and the REALTOR® logo are controlled by CREA and identify real estate professionals who are members of CREA. The trademarks MLS®, Multiple Listing Service® and the associated logos identify professional services rendered by REALTOR® members of CREA to effect the purchase, sale and lease of real estate as part of a cooperative selling system.