
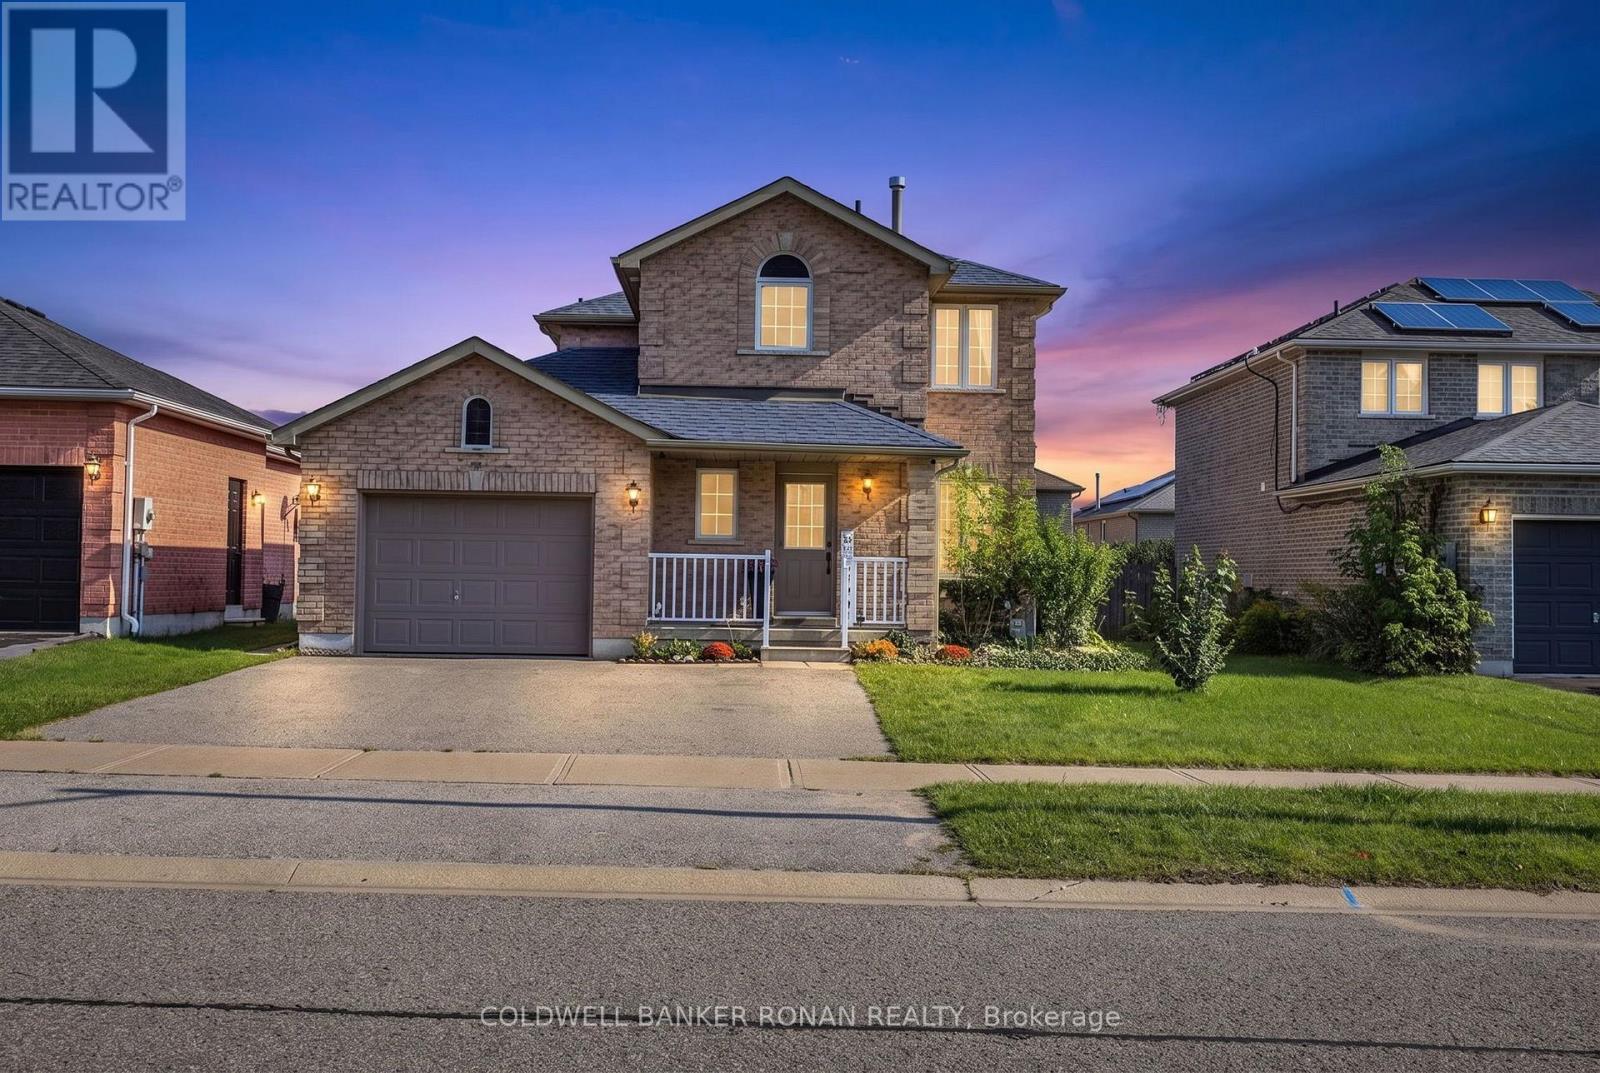
99 RUFFET DRIVE
Barrie (Edgehill Drive), Ontario
MLS® S13742114
$769,990
- Status
- Active
- Property type
- House
- MLS® number
- S13742114
- Bedrooms
- 4
- Bathrooms
- 3
- Year built
- —
 1 / 43
Listing description
Beautiful family home located in Barrie's West End. Great Proximity to Hwy 400 and Hwy 90 and steps to Public Transit. This home has had many updates including the Kitchen, Bathrooms, Flooring, Lighting, Sliding Patio Door, Some Windows, Paint and Trim.
Separate Entrance leads to a Finished Basement with a 1 Bedroom In-Law Suite including a 4 piece bathroom and kitchen. This home also has parking for 3 vehicles on the driveway, a large backyard, new Garden Shed (10x12) and access to the garage from the main floor. New island in the kitchen allowing for additional seating and countertop space, fresh backsplash and stone countertops to give it that modern look.
Steps away from Schools, Parks, Recreation Centre and Shopping. Enjoy this turn key home that has room for the whole family, located on a quiet family street with the affordable price tag.
Property summary
- MLS® number
- S13742114
- Property type
- Single Family
- Building type
- House
- Title
- Freehold
- Land size
- 42.2 x 109.9 FT
- Annual property taxes
- $4,504.00
- Parking
- 4 spaces · Garage
- Days on market
- 15 days
Features & details
- Heating
- Forced air, Natural gas
- Cooling
- Central air conditioning
- Basement
- Apartment in basement, Separate entrance, N/A, N/A
- Flooring
- Hardwood, Laminate, Carpeted, Ceramic
- Appliances
- Water Heater
- Exterior features
- Brick
- Community features
- Community Centre
What would this home cost you?
Based on the $769,990 asking price at a 5.00% example rate, semi-annual compounding.
Renanza Realty Inc. can represent you on this property — send an enquiry to arrange a private viewing.
Listing courtesy of COLDWELL BANKER RONAN REALTY, TOTTENHAM.
The listing data displayed here is provided in part by the Canadian Real Estate Association (CREA) through its Data Distribution Facility (DDF®) and is drawn from Boards and Associations across Canada. Information is deemed reliable but is not guaranteed accurate by CREA. The listings are held by brokerages other than Renanza Realty unless otherwise noted.
The trademarks REALTOR®, REALTORS® and the REALTOR® logo are controlled by CREA and identify real estate professionals who are members of CREA. The trademarks MLS®, Multiple Listing Service® and the associated logos identify professional services rendered by REALTOR® members of CREA to effect the purchase, sale and lease of real estate as part of a cooperative selling system.