
99 ROGER Street Unit# 61
Waterloo, Ontario
MLS® 40858425
$530,000
- Status
- Active
- Property type
- House
- MLS® number
- 40858425
- Bedrooms
- 2
- Bathrooms
- 2
- Year built
- —
 1 / 28
Listing description
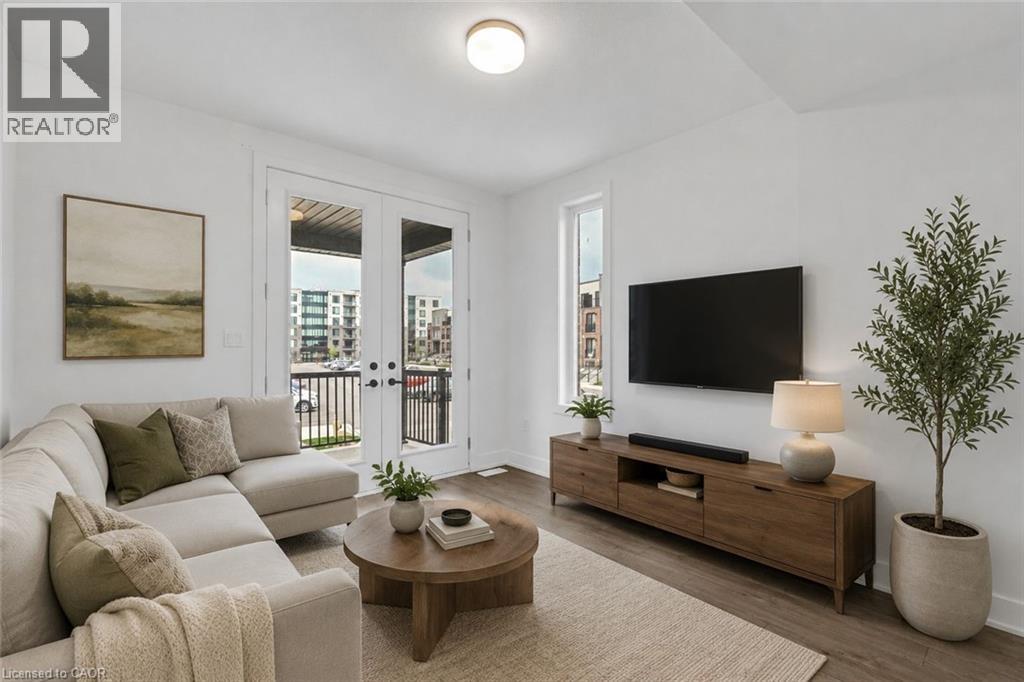
Welcome to Spur Line Commons - a tacked 2-bedroom, 2-storey condo townhouse located in one of Waterloo's newest and most sought-after communities. This executive-style home offers the perfect blend of modern design, upscale finishes, and unbeatable convenience, making it an exceptional opportunity for first-time buyers, professionals, students, and investors alike. Step inside to discover a bright and sophisticated interior featuring oversized picture windows that flood the space with natural light, top-quality vinyl flooring throughout, and a thoughtfully designed open-concept layout.
The chef-inspired kitchen is the heart of the home, complete with quartz countertops, stylish backsplash tile, sleek cabinetry, and upgraded finishes that combine style and functionality effortlessly. The versatile two-storey layout offers excellent privacy and flexibility, with spacious bedrooms, upgraded bathrooms with contemporary finishes, and multiple balconies perfect for enjoying your morning coffee or relaxing after a long day. Ideally situated just minutes from the University of Waterloo, Wilfrid Laurier University, LRT transit, parks, schools, banks, restaurants, Downtown Kitchener, Grand River Hospital, and the popular Spur Line Trail, this location truly puts everything at your fingertips.
With strong rental demand and incredible walkability, this property offers outstanding lifestyle appeal and investment potential in the heart of Uptown Waterloo.
Property summary
- MLS® number
- 40858425
- Property type
- Single Family
- Building type
- Row / Townhouse
- Square footage
- 1,124 sq ft
- Title
- Condo/Strata
- Annual property taxes
- $3,754.00
- Parking
- 2 spaces · Attached Garage
- Days on market
- 27 days
Features & details
- Heating
- Forced air, Natural gas
- Cooling
- Central air conditioning
- Basement
- Finished, Full
- Appliances
- Washer, Refrigerator, Dishwasher, Stove, Dryer, Microwave Built-in
- Exterior features
- Brick
- Lot features
- Southern exposure, Balcony
- Community features
- School Bus
- Maintenance fee
- $279.69 / Monthly
What would this home cost you?
Based on the $530,000 asking price at a 5.00% example rate, semi-annual compounding.
Renanza Realty Inc. can represent you on this property — send an enquiry to arrange a private viewing.
Listing courtesy of EXP REALTY OF CANADA INC, Toronto.
The listing data displayed here is provided in part by the Canadian Real Estate Association (CREA) through its Data Distribution Facility (DDF®) and is drawn from Boards and Associations across Canada. Information is deemed reliable but is not guaranteed accurate by CREA. The listings are held by brokerages other than Renanza Realty unless otherwise noted.
The trademarks REALTOR®, REALTORS® and the REALTOR® logo are controlled by CREA and identify real estate professionals who are members of CREA. The trademarks MLS®, Multiple Listing Service® and the associated logos identify professional services rendered by REALTOR® members of CREA to effect the purchase, sale and lease of real estate as part of a cooperative selling system.