
99 Edgeridge View NW
Calgary, Alberta
MLS® A2331929
$929,900
- Status
- Active
- Property type
- House
- MLS® number
- A2331929
- Bedrooms
- 5
- Bathrooms
- 3
- Year built
- 1999
 1 / 46
Listing description
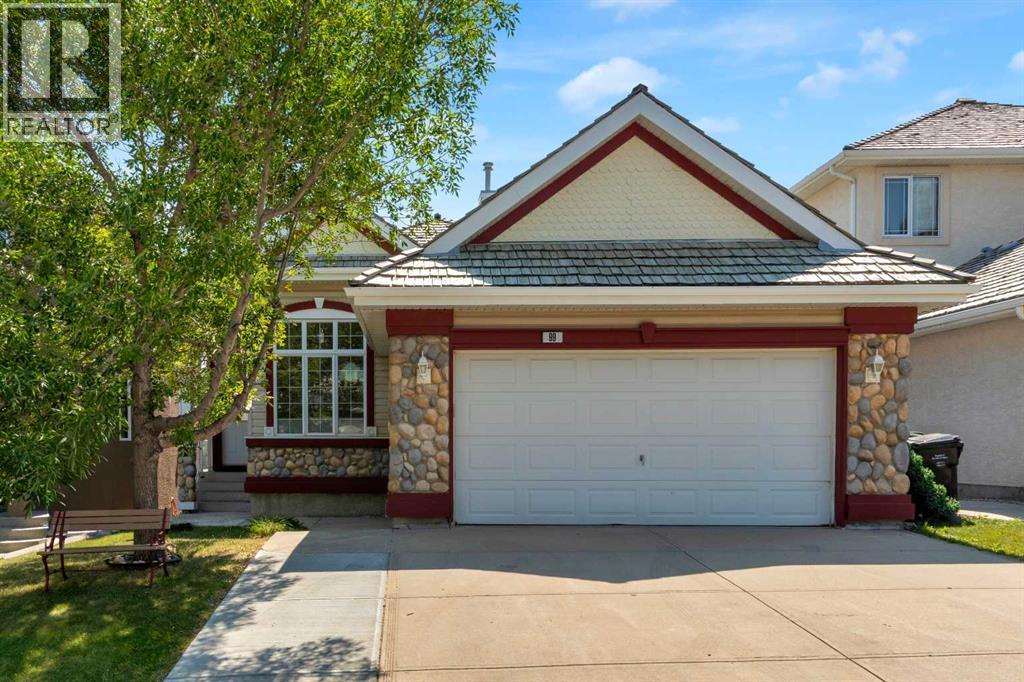
New Price!!! Welcome to an exceptional, move-in-ready Walkout Bungalow in one of Edgemont’s most desirable locations. Situated on a mature lot (~5,200 sq.
ft.) with a sunny south exposure, this air-conditioned home backs directly onto peaceful green space, offering rare privacy, sweeping natural light, and approx. $60,000 in recent upgrades.
MAIN LEVEL HIGHLIGHTS (~1,600 SQ. FT.) : Soaring 10-foot ceilings create an airy, expansive feel throughout, complemented by 2 spacious bedrooms, 1.
5 bathrooms, and a versatile main-floor office/den. Recent renovations include fresh paint, new flooring, updated kitchen & bathroom countertops, modern light fixtures, new appliances, and updated hardware. VERSATILE WALKOUT LOWER LEVEL (LEGAL 3-BEDROOM SUITE): Whether utilized as a legal mortgage-helper suite, guest quarters, or a spacious multi-generational living wing, this bright walkout features 9-foot ceilings, sunny south-facing windows, a remodeled kitchen with brand-new washer/dryer and new dishwasher, and full walkout access to the private backyard retreat.
OUTDOOR RETREAT & PARKING: Enjoy a south-facing private yard backing directly onto green space, complete with mature fruit trees, a sunny patio, and a widened driveway offering ample parking for up to 3 vehicles. PRIME LOCATION & TOP SCHOOL CATCHMENTS: Designated for Calgary's top-tier CBE school pathway—Edgemont Elementary (K–5), Tom Baines Middle School (6–9), and Sir Winston Churchill High School (10–12)—and steps to parks, walking pathways, transit, shopping, and major roadways. A rare combination of lifestyle, space, and long-term value—schedule your private showing today!
Property summary
- MLS® number
- A2331929
- Property type
- Single Family
- Building type
- House
- Square footage
- 1,590 sq ft
- Title
- Freehold
- Land size
- 483 square meters
- Built in
- 1999
- Annual property taxes
- $6,137.00
- Parking
- 4 spaces · Attached Garage
- Days on market
- 28 days
Features & details
- Heating
- Forced air
- Cooling
- Central air conditioning
- Basement
- Finished, Full, Walk out, Suite
- Flooring
- Carpeted, Vinyl Plank
- Appliances
- Washer, Refrigerator, Range - Electric, Dishwasher, Microwave, Hood Fan, Window Coverings
- Exterior features
- Vinyl siding
- Lot features
- See remarks, No neighbours behind, French door, Environmental reserve
- Architectural style
- Bungalow
What would this home cost you?
Based on the $929,900 asking price at a 5.00% example rate, semi-annual compounding.
Renanza Realty Inc. can represent you on this property — send an enquiry to arrange a private viewing.
Listing courtesy of CIR Realty, CALGARY.
The listing data displayed here is provided in part by the Canadian Real Estate Association (CREA) through its Data Distribution Facility (DDF®) and is drawn from Boards and Associations across Canada. Information is deemed reliable but is not guaranteed accurate by CREA. The listings are held by brokerages other than Renanza Realty unless otherwise noted.
The trademarks REALTOR®, REALTORS® and the REALTOR® logo are controlled by CREA and identify real estate professionals who are members of CREA. The trademarks MLS®, Multiple Listing Service® and the associated logos identify professional services rendered by REALTOR® members of CREA to effect the purchase, sale and lease of real estate as part of a cooperative selling system.