
99 DAGMAR AVENUE
Ottawa, Ontario
MLS® X14157796
$699,900
- Status
- Active
- Property type
- House
- MLS® number
- X14157796
- Bedrooms
- 4
- Bathrooms
- 3
- Year built
- —
 1 / 37
Listing description
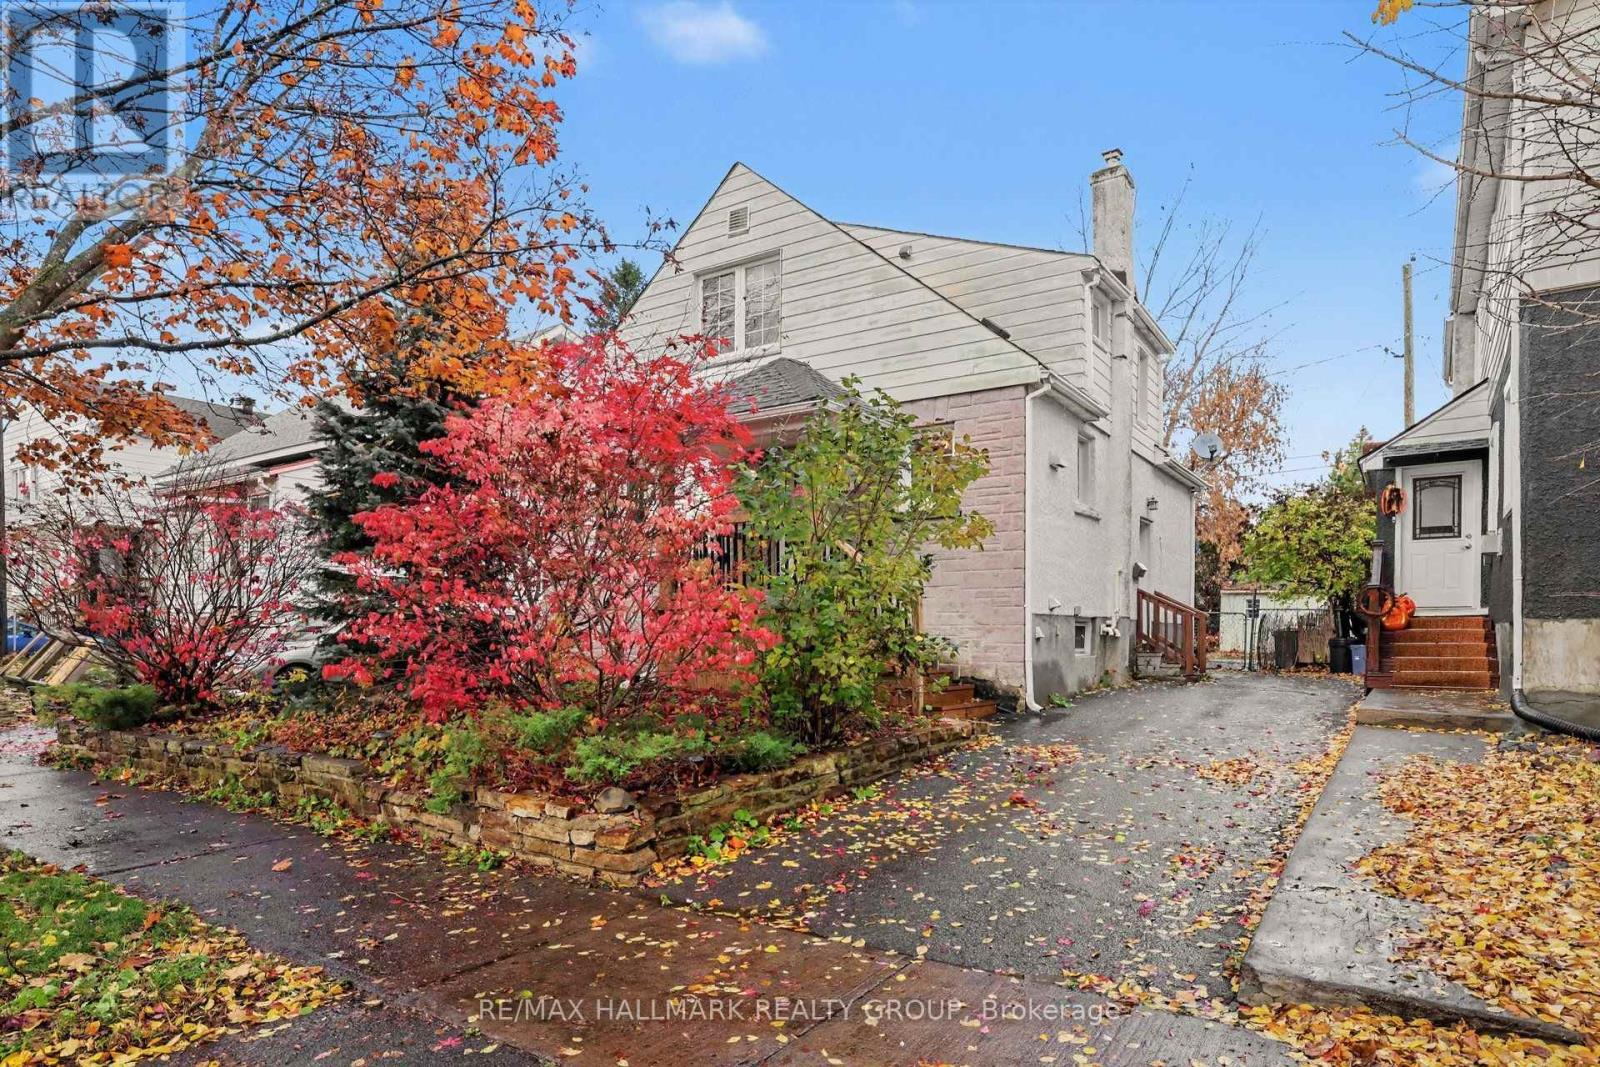
Look no further! One of the best streets in the heart of Beechwood Village in urban Ottawa's Quartier Vanier. It is quiet, tree lined, family friendly and just steps from all the Beechwood Avenue has to offer.
One of the larger models built in this prime nook of the neighbourhood, this home provides a spacious, separate, living and dining room, renovated compact but well thought out kitchen, a main floor third bedroom ( great for guests) or convenient home office with access to the rear yard as well as two bedrooms and a full bathroom on the top floor. The lower level is fully finished with a great family room and another den/ fourth bedroom and full bathroom as well as laundry zone. Beautifully maintained and upgraded over the years.
You'll love the backyard oasis and the private driveway too. This is a wonderful opportunity to put down roots in this amazing community with it's nearness to the downtown core by foot bike or bus if you wish, as well as all the shopping and services you need just steps away. in the catchment for Trille des Bois elementary school, de La Salle High and Manor Park Public which offers EFI.
Inspection report on file.
Property summary
- MLS® number
- X14157796
- Property type
- Single Family
- Building type
- House
- Title
- Freehold
- Land size
- 40 x 90 FT
- Annual property taxes
- $4,286.00
- Parking
- 2 spaces · No Garage
- Days on market
- 1 day
Features & details
- Heating
- Forced air, Natural gas
- Cooling
- Central air conditioning
- Basement
- Finished, N/A
- Appliances
- Washer, Refrigerator, Water meter, Dishwasher, Stove, Dryer, Microwave, Hood Fan, Water Heater
- Exterior features
- Aluminum siding, Concrete Block
What would this home cost you?
Based on the $699,900 asking price at a 5.00% example rate, semi-annual compounding.
Renanza Realty Inc. can represent you on this property — send an enquiry to arrange a private viewing.
Listing courtesy of RE/MAX HALLMARK REALTY GROUP, OTTAWA.
The listing data displayed here is provided in part by the Canadian Real Estate Association (CREA) through its Data Distribution Facility (DDF®) and is drawn from Boards and Associations across Canada. Information is deemed reliable but is not guaranteed accurate by CREA. The listings are held by brokerages other than Renanza Realty unless otherwise noted.
The trademarks REALTOR®, REALTORS® and the REALTOR® logo are controlled by CREA and identify real estate professionals who are members of CREA. The trademarks MLS®, Multiple Listing Service® and the associated logos identify professional services rendered by REALTOR® members of CREA to effect the purchase, sale and lease of real estate as part of a cooperative selling system.