
99 BIRCH AVENUE
Richmond Hill (South Richvale), Ontario
MLS® N13461416
$2,658,000
- Status
- Active
- Property type
- House
- MLS® number
- N13461416
- Bedrooms
- 4
- Bathrooms
- 5
- Year built
- —
 1 / 45
Listing description
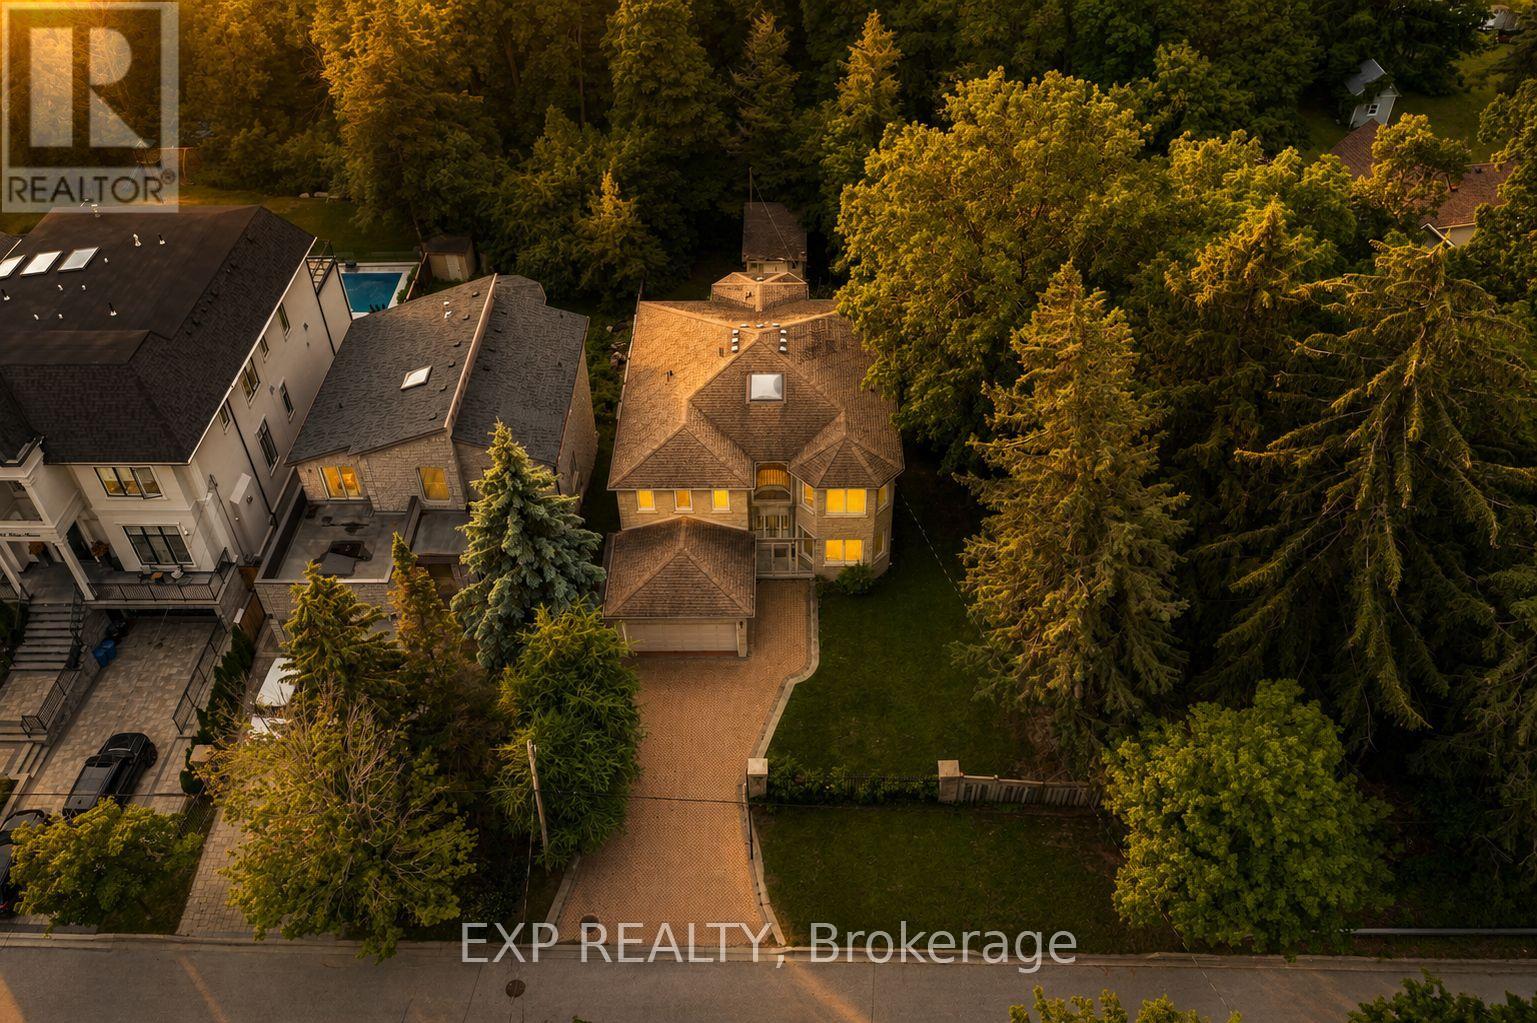
Rare offering in coveted community of South Richvale. This custom full stone two storey sits on a 1. 33 acre ravine lot at the end of a gated, dead-end cul-de-sac with total privacy.
Held by its original owner and built with superior construction materials, the home offers 3,722 square feet above grade plus a bright finished walk-out lower level, four bedrooms, five bathrooms, and an elevator serving all three levels as well as the garage. Entertaining-sized principal rooms span the of the home, each framing the ravine: separate formal living and dining rooms, a main floor office, and a family room anchored by a floor-to-ceiling stone fireplace. The centre-island kitchen walks out to a terrace over the trees, with a sunny private breakfast area and southern exposure.
Custom walnut hardwood floors, nine-foot smooth ceilings, custom cornice mouldings, a large skylight, and a sculptural floating oak staircase rising from the lower level to the second storey. The primary retreat offers a sitting area, walk-in closet, spa-inspired ensuite, and a private balcony over the ravine. A second bedroom enjoys its own four-piece ensuite, and all secondary bedrooms are generously sized.
The walk-out lower level offers space to create a full in-law suite built for multi-generational living: an oversized living and dining area, second kitchen, sauna, wine room, abundant storage, and two walk-outs to a covered patio over the ravine. The setting is the rarity. A wrought iron gated entrance opens to an oversized interlock driveway.
The home backs onto your own private ravine that cannot be severed or developed, steps to nature trails, minutes to highways and commuter routes and access to top private schools.
Property summary
- MLS® number
- N13461416
- Property type
- Single Family
- Building type
- House
- Title
- Freehold
- Land size
- 103 x 413 FT
- Annual property taxes
- $18,602.00
- Parking
- 6 spaces · Attached Garage, Garage
- Days on market
- 75 days
Features & details
- Heating
- Forced air, Natural gas
- Cooling
- Central air conditioning
- Basement
- Finished, Separate entrance, Walk out, N/A, N/A, N/A
- Flooring
- Hardwood, Carpeted, Ceramic
- Appliances
- Washer, Refrigerator, Central Vacuum, Stove, Oven, Dryer, Cooktop, Hood Fan, Blinds, Window Coverings, Garage door opener
- Exterior features
- Stone
- Lot features
- Wooded area, Irregular lot size, Conservation/green belt
What would this home cost you?
Based on the $2,658,000 asking price at a 5.00% example rate, semi-annual compounding.
Renanza Realty Inc. can represent you on this property — send an enquiry to arrange a private viewing.
Listing courtesy of EXP REALTY, NEWMARKET.
The listing data displayed here is provided in part by the Canadian Real Estate Association (CREA) through its Data Distribution Facility (DDF®) and is drawn from Boards and Associations across Canada. Information is deemed reliable but is not guaranteed accurate by CREA. The listings are held by brokerages other than Renanza Realty unless otherwise noted.
The trademarks REALTOR®, REALTORS® and the REALTOR® logo are controlled by CREA and identify real estate professionals who are members of CREA. The trademarks MLS®, Multiple Listing Service® and the associated logos identify professional services rendered by REALTOR® members of CREA to effect the purchase, sale and lease of real estate as part of a cooperative selling system.