
99 BEECHMANOR Crescent
Kitchener, Ontario
MLS® 40867233
$850,000
- Status
- Active
- Property type
- House
- MLS® number
- 40867233
- Bedrooms
- 3
- Bathrooms
- 4
- Year built
- 1994
 1 / 51
Listing description
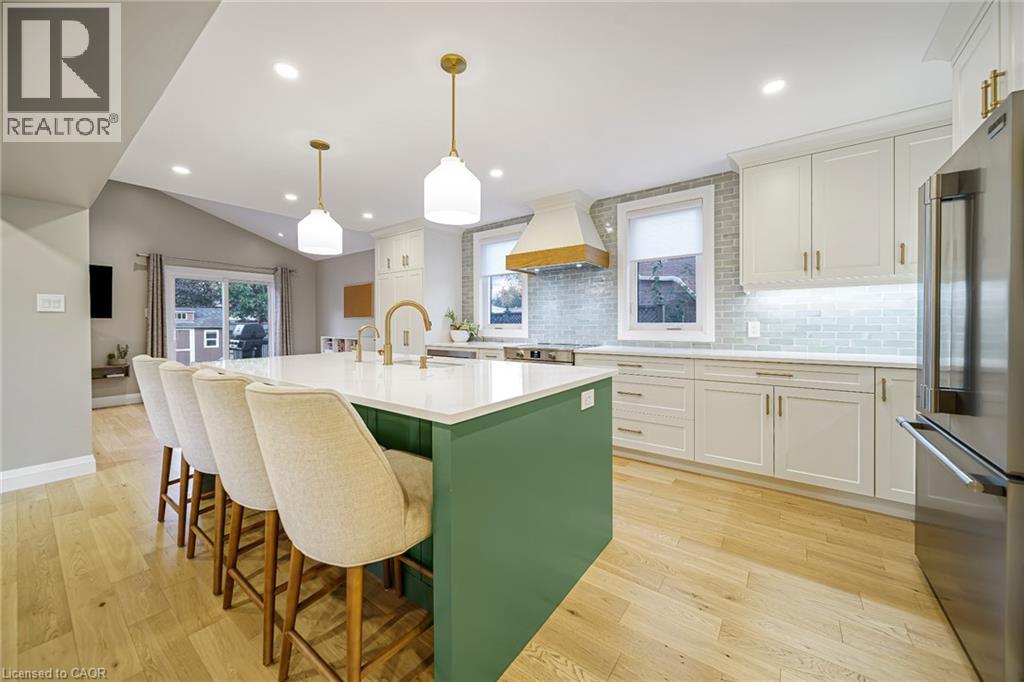
Seamlessly redesigned, this exceptional Kitchener residence offers three bedrooms and three-and-a-half bathrooms on a quiet crescent in the highly sought-after Empire Public School district. The open-concept main floor was meticulously renovated in 2024, creating an inviting setting for everyday living and entertaining. Highlights include a custom kitchen with cabinetry by Heffner Cabinetry, new kitchen windows, updated lighting throughout, an updated powder room, and a custom built-in entryway.
The renovation also included new front and sliding doors, updated interior doors, and the removal of a load-bearing wall to create the open layout. Completed by Eagleview, a highly regarded local renovation company, the main-floor represented an investment of approximately $200,000. Permits and invoices are available upon request.
Upstairs, three generous bedrooms include a spacious primary suite with a walk-in closet and renovated ensuite, as well as a full family bathroom. The finished basement offers a movie-theatre area, a separate den, flexible space for a home office, an additional bathroom with heated floors, laundry, abundant storage, and carpet installed in 2024. Further updates include a new garage door and trim, new attic and front-porch insulation in 2026, custom window treatments, and a backyard shed.
The kitchen appliances are covered by an extended warranty valid until 2028. Outside, enjoy a spacious side yard and a large fenced backyard. A double-car garage and driveway parking for four vehicles complete this inviting family home.
Property summary
- MLS® number
- 40867233
- Property type
- Single Family
- Building type
- House
- Square footage
- 2,508 sq ft
- Title
- Freehold
- Land size
- 0.156 acres
- Built in
- 1994
- Annual property taxes
- $5,889.00
- Parking
- 6 spaces · Attached Garage
- Days on market
- 3 days
Features & details
- Heating
- Forced air, Natural gas
- Cooling
- Central air conditioning
- Basement
- Finished, Full
- Appliances
- Washer, Refrigerator, Water softener, Dishwasher, Stove, Dryer, Hood Fan, Window Coverings, Garage door opener, Microwave Built-in
- Exterior features
- Brick, Vinyl siding
- Lot features
- Southern exposure
- Architectural style
- Contemporary
What would this home cost you?
Based on the $850,000 asking price at a 5.00% example rate, semi-annual compounding.
Renanza Realty Inc. can represent you on this property — send an enquiry to arrange a private viewing.
Listing courtesy of RE/MAX REAL ESTATE CENTRE INC., BROKERAGE, CAMBRIDGE.
The listing data displayed here is provided in part by the Canadian Real Estate Association (CREA) through its Data Distribution Facility (DDF®) and is drawn from Boards and Associations across Canada. Information is deemed reliable but is not guaranteed accurate by CREA. The listings are held by brokerages other than Renanza Realty unless otherwise noted.
The trademarks REALTOR®, REALTORS® and the REALTOR® logo are controlled by CREA and identify real estate professionals who are members of CREA. The trademarks MLS®, Multiple Listing Service® and the associated logos identify professional services rendered by REALTOR® members of CREA to effect the purchase, sale and lease of real estate as part of a cooperative selling system.