
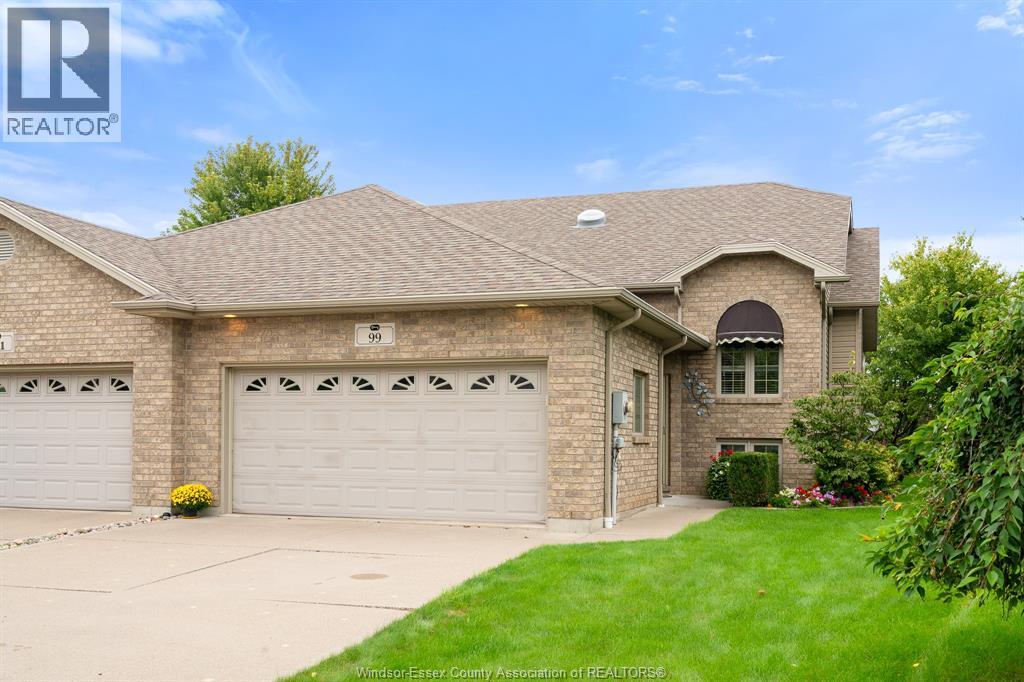
99 Anfred Street
Leamington, Ontario
MLS® 26022921
$454,900
- Status
- Active
- Property type
- House
- MLS® number
- 26022921
- Bedrooms
- 4
- Bathrooms
- 2
- Year built
- 2010
 1 / 50
Listing description
Well-maintained 3+1 bedroom, 2 full bath semi-detached raised ranch on a quiet cul-de-sac in Leamington, Ontario, sitting on a pie-shaped lot that widens toward the back with no rear neighbours. The bright, open-concept main floor features vaulted ceilings, a skylight, and a kitchen with a breakfast bar that flows into the dining and living areas, with sliding patio doors to a raised wood deck. Three bedrooms and a four-piece bath are on the upper level, plus a three-piece bath just off the front foyer.
The private, landscaped backyard offers mature trees, perennial gardens, cedar hedging, and a storage shed, and borders open green space and a paved walking path. The lower level adds a fourth bedroom, a large laundry room, a roughed-in third bathroom, and plenty of unfinished space to finish to your own plans. A double attached garage and an extra-wide concrete driveway provide ample parking for multiple vehicles.
Located just off Talbot Street East, minutes from the Real Canadian Superstore and everyday amenities, with quick access to Highway 3 for commuting to Windsor, Kingsville, and across Essex County. The Leamington waterfront and Point Pelee National Park are a short drive away. A quiet cul-de-sac setting with room to grow in one of Leamington's established neighbourhoods.
Book your private showing today.
Property summary
- MLS® number
- 26022921
- Property type
- Single Family
- Building type
- House
- Title
- Freehold
- Land size
- 29.37 X 152.01 Irreg / 0.145 AC
- Built in
- 2010
- Parking
- Garage, Inside Entry
- Days on market
- 0 days
Features & details
- Heating
- Forced air, Natural gas, Furnace
- Cooling
- Central air conditioning, Fully air conditioned
- Flooring
- Hardwood, Laminate, Ceramic/Porcelain
- Appliances
- Refrigerator, Dishwasher, Stove, Microwave Range Hood Combo
- Exterior features
- Brick
- Lot features
- Cul-de-sac, Golf course/parkland, Concrete Driveway
- Architectural style
- Other, Raised ranch
What would this home cost you?
Based on the $454,900 asking price at a 5.00% example rate, semi-annual compounding.
Renanza Realty Inc. can represent you on this property — send an enquiry to arrange a private viewing.
Listing courtesy of JUMP REALTY INC., WINDSOR.
The listing data displayed here is provided in part by the Canadian Real Estate Association (CREA) through its Data Distribution Facility (DDF®) and is drawn from Boards and Associations across Canada. Information is deemed reliable but is not guaranteed accurate by CREA. The listings are held by brokerages other than Renanza Realty unless otherwise noted.
The trademarks REALTOR®, REALTORS® and the REALTOR® logo are controlled by CREA and identify real estate professionals who are members of CREA. The trademarks MLS®, Multiple Listing Service® and the associated logos identify professional services rendered by REALTOR® members of CREA to effect the purchase, sale and lease of real estate as part of a cooperative selling system.