
#99 13825 155 AV NW
Edmonton, Alberta
MLS® E4495846
$215,000
- Status
- Active
- Property type
- House
- MLS® number
- E4495846
- Bedrooms
- 2
- Bathrooms
- 3
- Year built
- 2006
 1 / 38
Listing description
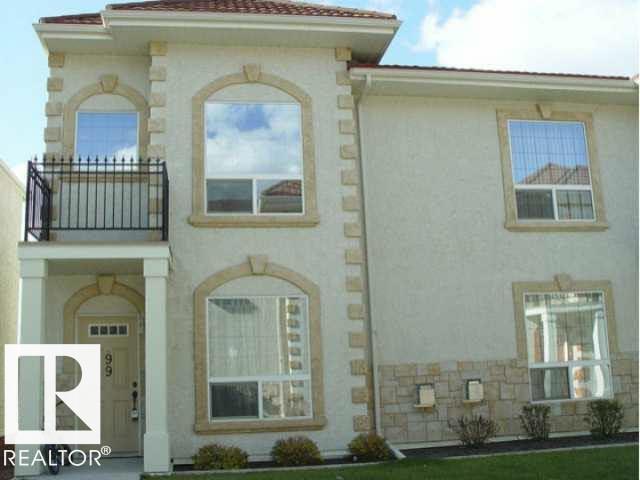
A taste of Italy! Welcome to the unique Tuscan Village condominium complex! Simply amazing!
This is one of the most prestigious condominium development in Edmonton. This corner unit offers 2 master bedrooms with 2 ensuites on the top floor, large and beautiful living room with corner gas fireplace to keep you warm in the frigid winters, massive open kitchen with eating bar and stainless steel appliances, breakfast nook, laundry room on the main floor, large recreation room in the finished basement with storage room. The basement door opens to the large underground parking where your 2 stalls are.
All the units have various stucco colors, hurricane proof terra cotta steel roofs, stone accents, gas BBQ hook-up for relaxing evenings and weekends. So many curved walkways keep you fit. Close to Carlton Lake, shopping, and amenities.
Easy access to Yellowhead Trail and future Anthony Henday. DON'T MISS THIS ONE!
Property summary
- MLS® number
- E4495846
- Property type
- Single Family
- Building type
- Row / Townhouse
- Square footage
- 1,341 sq ft
- Title
- Condo/Strata
- Land size
- 177.49 square meters
- Built in
- 2006
- Parking
- 2 spaces · Underground, Heated Garage
- Days on market
- 113 days
Features & details
- Heating
- Forced air
- Basement
- Finished, Full
- Appliances
- Refrigerator, Dishwasher, Stove, Microwave Range Hood Combo, Washer/Dryer Stack-Up
- Lot features
- Corner Site, See remarks, No Animal Home, No Smoking Home, Level
- Maintenance fee
- $789.26 / Monthly
What would this home cost you?
Based on the $215,000 asking price at a 5.00% example rate, semi-annual compounding.
Renanza Realty Inc. can represent you on this property — send an enquiry to arrange a private viewing.
Listing courtesy of Sterling Real Estate, Edmonton.
The listing data displayed here is provided in part by the Canadian Real Estate Association (CREA) through its Data Distribution Facility (DDF®) and is drawn from Boards and Associations across Canada. Information is deemed reliable but is not guaranteed accurate by CREA. The listings are held by brokerages other than Renanza Realty unless otherwise noted.
The trademarks REALTOR®, REALTORS® and the REALTOR® logo are controlled by CREA and identify real estate professionals who are members of CREA. The trademarks MLS®, Multiple Listing Service® and the associated logos identify professional services rendered by REALTOR® members of CREA to effect the purchase, sale and lease of real estate as part of a cooperative selling system.