
9871 Cathedral Drive
Silver Star, British Columbia
MLS® 10398673
$1,485,000
- Status
- Active
- Property type
- House
- MLS® number
- 10398673
- Bedrooms
- 3
- Bathrooms
- 4
- Year built
- 2022
 1 / 53
Listing description
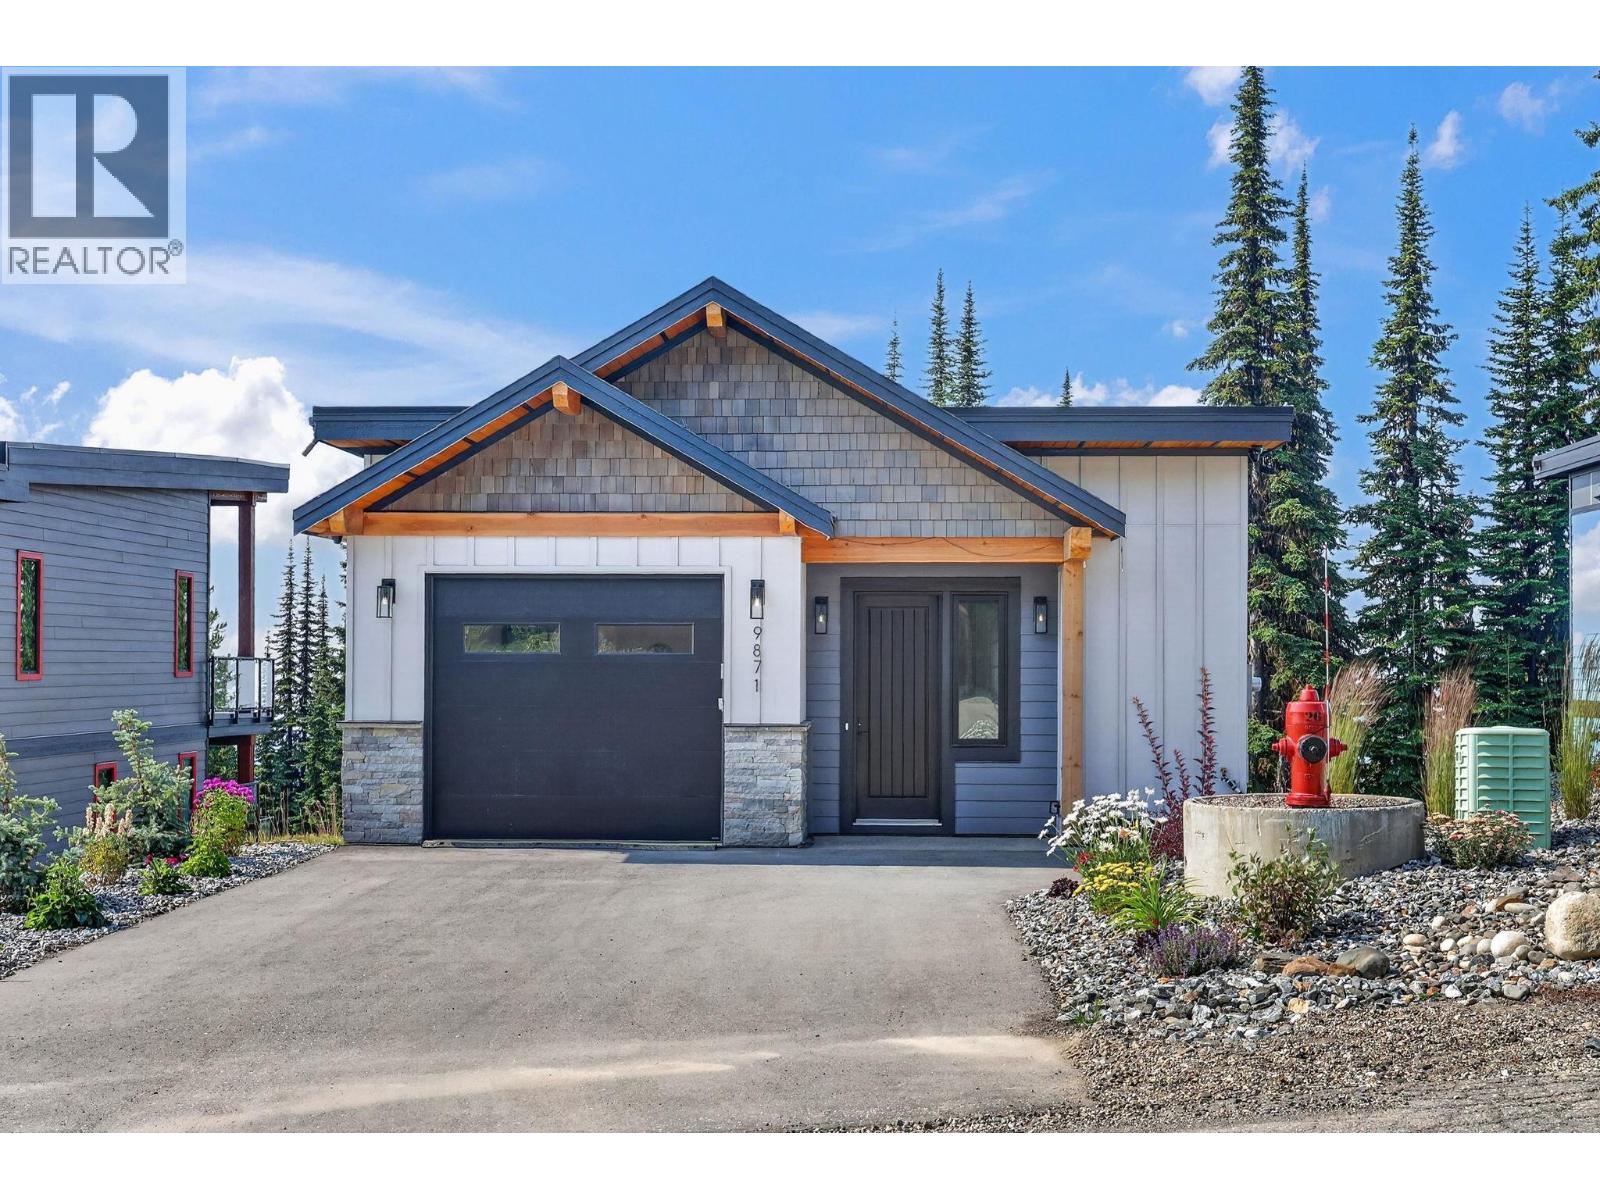
Welcome to 9871 Cathedral Drive, an exceptional custom mountain home in The Ridge at SilverStar Mountain Resort. Offering nearly 2,900 sq. ft.
, this 3 bedroom, 4 bathroom home combines high end finishes, thoughtful design, and incredible functionality with the ultimate four season mountain lifestyle. A standout feature is the easy walk-in access directly from the driveway to the main living level. Once inside, the quality immediately shows with high ceilings, exposed beams, expansive windows, and beautiful wood details.
The stunning kitchen features custom cabinetry, an impressive granite island, stainless appliances, double wall ovens, 36” cooktop and large pantry. Designer lighting, granite and quartz surfaces, beautiful tile work and carefully selected fixtures carry the high end feel throughout the home. Built for entertaining and mountain living, you'll find multiple gathering spaces and wet bars, a fully outfitted bunk room and a dedicated ski room with fir tongue and groove walls, benches and extensive storage.
From here, step outside to the covered patio, private hot tub and convenient ski-way access. Completed landscaping, radiant heated floors, triple glazed windows, ICF foundation and a heated garage with EV charging complete this move-in-ready home. Spend winter days on the slopes, then hit your hot tub.
Come summer, enjoy SilverStar's mountain biking, hiking, village events and endless Okanagan sunshine. This is four season SilverStar living done right.
Property summary
- MLS® number
- 10398673
- Property type
- Single Family
- Building type
- House
- Square footage
- 2,906 sq ft
- Title
- Freehold
- Land size
- 0.16 acres
- Built in
- 2022
- Annual property taxes
- $6,091.00
- Parking
- 5 spaces · Attached Garage
- Days on market
- 0 days
Features & details
- Heating
- Forced air, In Floor Heating, Electric, See remarks, Hot Water
- Basement
- Full
- Flooring
- Concrete, Tile, Carpeted, Vinyl
- Appliances
- Washer, Refrigerator, Range - Electric, Dishwasher, Dryer, Oven - Built-In
- Exterior features
- Stone, Cedar Siding, Other
- Lot features
- Treed, Central island
- Community features
- Pets Allowed, Rentals Allowed
- View
- Mountain view, Valley view
- Architectural style
- Cottage, Multi-level, Contemporary
What would this home cost you?
Based on the $1,485,000 asking price at a 5.00% example rate, semi-annual compounding.
Renanza Realty Inc. can represent you on this property — send an enquiry to arrange a private viewing.
Listing courtesy of RE/MAX Vernon, Vernon.
The listing data displayed here is provided in part by the Canadian Real Estate Association (CREA) through its Data Distribution Facility (DDF®) and is drawn from Boards and Associations across Canada. Information is deemed reliable but is not guaranteed accurate by CREA. The listings are held by brokerages other than Renanza Realty unless otherwise noted.
The trademarks REALTOR®, REALTORS® and the REALTOR® logo are controlled by CREA and identify real estate professionals who are members of CREA. The trademarks MLS®, Multiple Listing Service® and the associated logos identify professional services rendered by REALTOR® members of CREA to effect the purchase, sale and lease of real estate as part of a cooperative selling system.