
9866 ELLIS ROAD
Hamilton Township, Ontario
MLS® X13705340
$1,399,000
- Status
- Active
- Property type
- House
- MLS® number
- X13705340
- Bedrooms
- 4
- Bathrooms
- 3
- Year built
- —
 1 / 51
Listing description
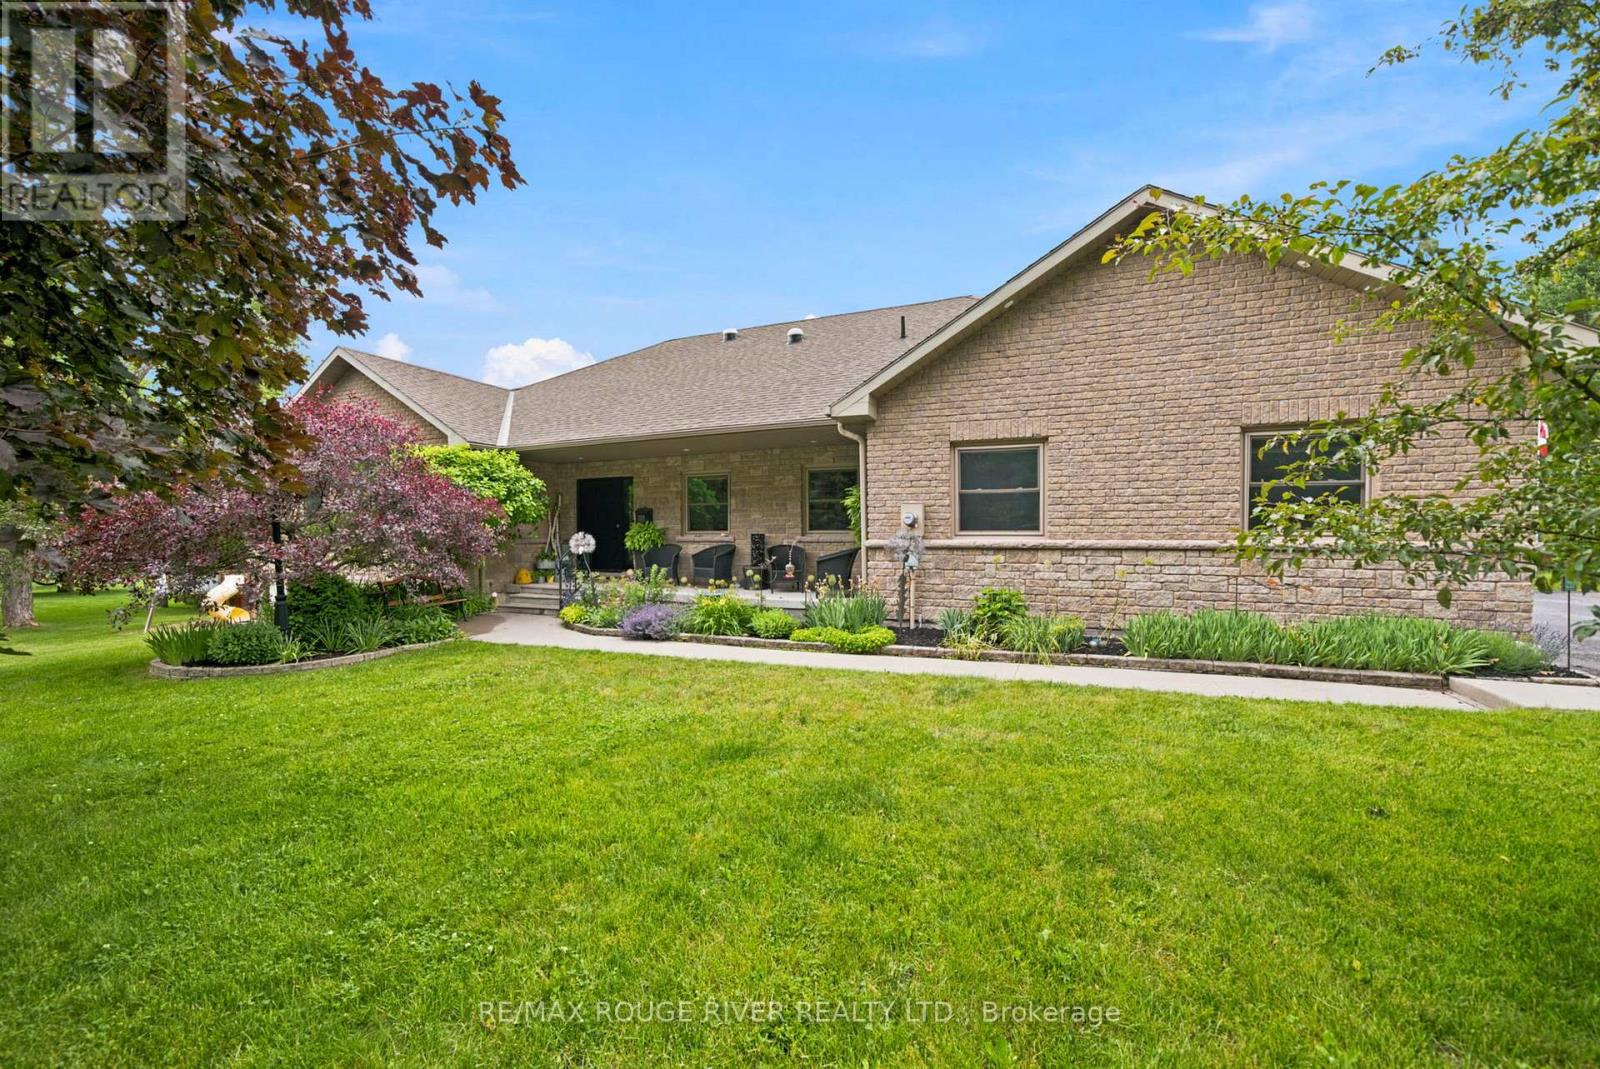
Welcome to a property where space, privacy and nature come together just minutes from town. Set on 6. 5 picturesque acres along Baltimore Creek, this custom executive bungalow offers more than 4,200 sq.
ft. of finished living space, scenic walking trails, mature woods and an exceptional setting in the sought-after community of Baltimore. Inside, the 3+1 bedroom, 3 bathroom home is bright, spacious and beautifully designed, with soaring cathedral ceilings, expansive windows and an open-concept layout that takes full advantage of the surrounding views.
The fully finished walkout lower level adds incredible versatility, featuring a massive recreation room, custom bar and impressive two-way fireplace, along with a private fourth bedroom, 3-piece bathroom and additional space ideal for a future sauna or steam room. With a separate walkout and generous living space, it's perfectly suited for entertaining, overnight guests or multi-generational living. Outdoors, the property becomes your own private retreat.
Explore trails winding through the woods, relax beside Baltimore Creek, entertain across the expansive outdoor living areas or unwind in the hot tub surrounded by nature. A heated triple-car garage offers plenty of room for vehicles, toys, storage and hobbies, while nearby snowmobile and ATV trails provide access into the Northumberland County Forest. All of this is just minutes from Cobourg, Highway 401 and Baltimore Public School.
A rare opportunity to enjoy the space and tranquility of country living without giving up everyday convenience.
Property summary
- MLS® number
- X13705340
- Property type
- Single Family
- Building type
- House
- Title
- Freehold
- Land size
- 193.9 x 697.3 FT
- Annual property taxes
- $4,460.48
- Parking
- 8 spaces · Attached Garage, Garage
- Days on market
- 16 days
Features & details
- Heating
- Forced air, Propane
- Cooling
- Central air conditioning
- Basement
- Finished, Full, Separate entrance, Walk out, N/A, N/A
- Appliances
- Washer, Refrigerator, Hot Tub, Dishwasher, Wine Fridge, Stove, Dryer, Water Treatment, Blinds, Window Coverings, Garage door opener, Garage door opener remote(s), Water Heater - Tankless, Water Heater
- Exterior features
- Brick
- Lot features
- Wooded area, Backs on greenbelt, Flat site, Conservation/green belt, Lighting, Dry, Level, Carpet Free
- Community features
- School Bus, Community Centre
- Architectural style
- Bungalow
What would this home cost you?
Based on the $1,399,000 asking price at a 5.00% example rate, semi-annual compounding.
Renanza Realty Inc. can represent you on this property — send an enquiry to arrange a private viewing.
Listing courtesy of RE/MAX ROUGE RIVER REALTY LTD., WHITBY.
The listing data displayed here is provided in part by the Canadian Real Estate Association (CREA) through its Data Distribution Facility (DDF®) and is drawn from Boards and Associations across Canada. Information is deemed reliable but is not guaranteed accurate by CREA. The listings are held by brokerages other than Renanza Realty unless otherwise noted.
The trademarks REALTOR®, REALTORS® and the REALTOR® logo are controlled by CREA and identify real estate professionals who are members of CREA. The trademarks MLS®, Multiple Listing Service® and the associated logos identify professional services rendered by REALTOR® members of CREA to effect the purchase, sale and lease of real estate as part of a cooperative selling system.