
986 SRIGLEY STREET
Newmarket (Gorham-College Manor), Ontario
MLS® N13772334
$1,750,000
- Status
- Active
- Property type
- House
- MLS® number
- N13772334
- Bedrooms
- 5
- Bathrooms
- 3
- Year built
- —
 1 / 24
Listing description
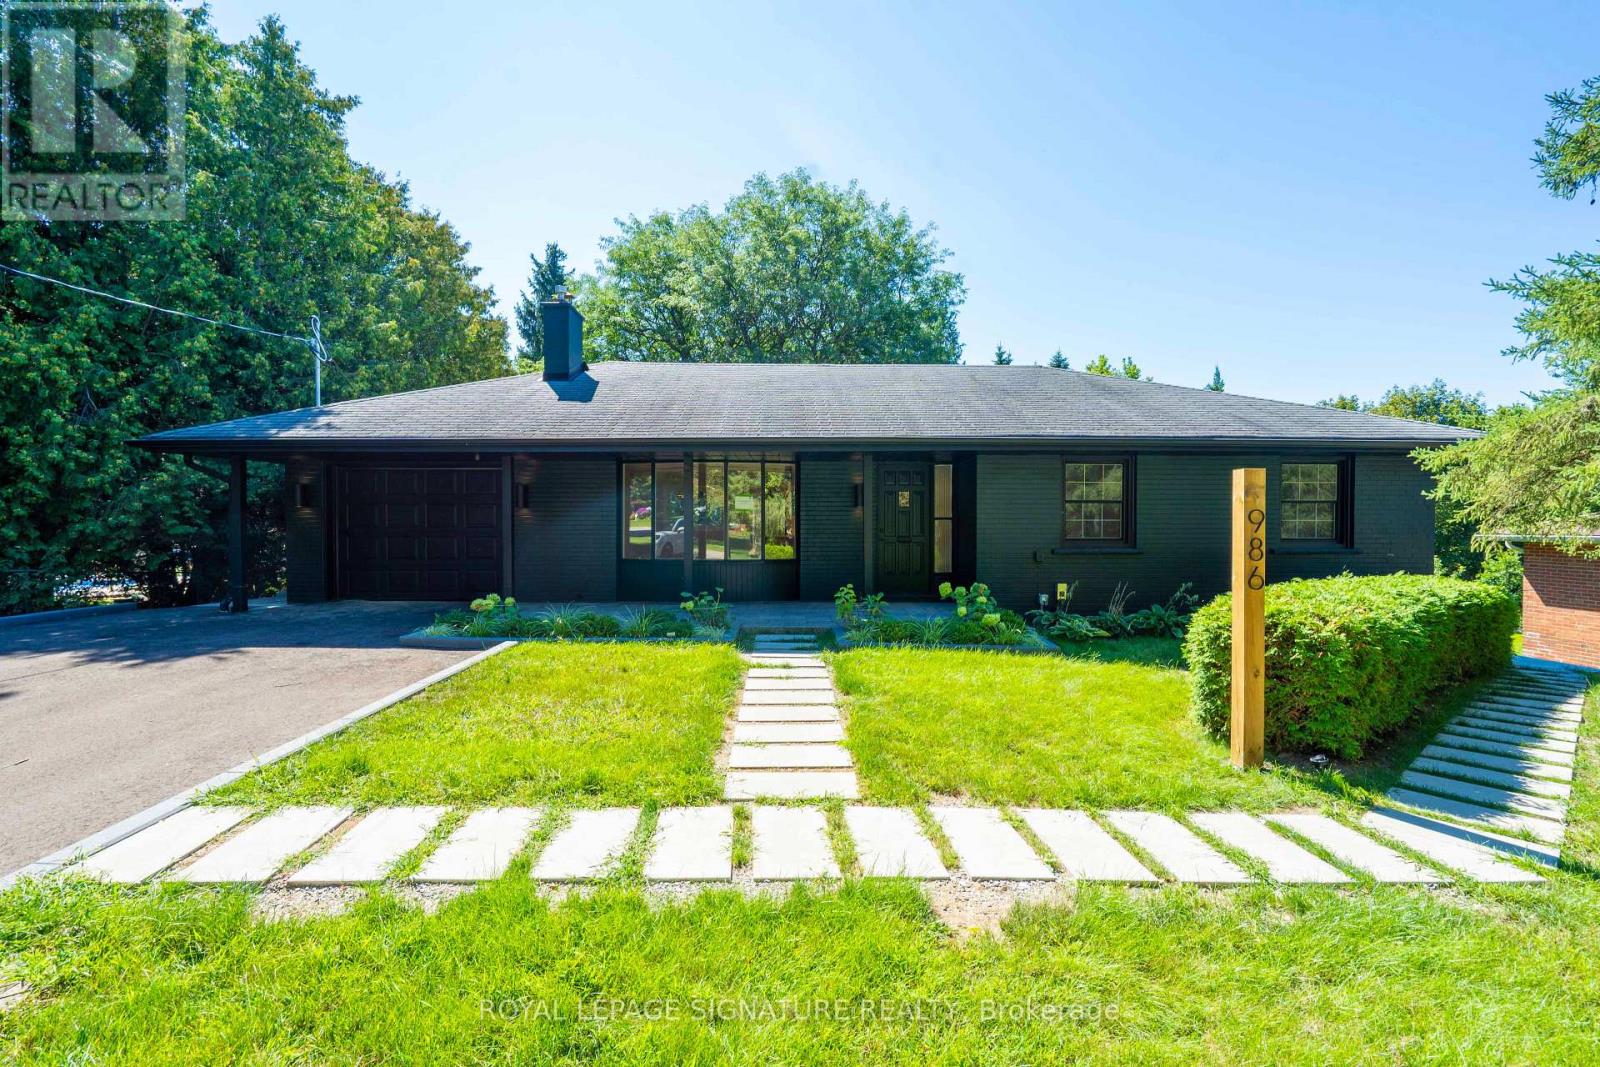
Rare Legal Triplex on an Exceptional 80 x 187 Ft Lot! House hacking at its best. Live in the spacious 3-bedroom main-floor residence while renting out the two self-contained legal1-bedroom walkout units to help offset your mortgage, or take advantage of all three residences as an income-producing property.
A rare opportunity to combine homeownership with built-in rental income! Fully renovated, professionally designed and completed as a fully permitted legal triplex, with three completely independent residences, private entrances and no shared interior living spaces. The bright and spacious main-floor residence features 3 bedrooms, open-concept living and dining areas, a gas fireplace, a thoughtfully designed kitchen with sleek cabinetry and stainless-steel appliances, plus a private rear deck overlooking the landscaped backyard.
The two legal lower-level residences each feature 1 bedroom, a private walkout entrance,European-style cabinetry, stainless-steel appliances and ensuite laundry, making them ideal for long-term rental income. Thoughtfully converted with enhanced acoustic separation between residences and meticulous attention to quality throughout. Additional features include professionally installed Wifi Infrastructure with dedicated access points and on-site EV charging.
Sitting on an exceptionally rare 80 x 187 ft lot, the property also offers tremendous outdoor space and intriguing future potential, including the possibility of exploring a garden suite,subject to municipal approvals and applicable zoning. Ideally located near Historic Main Street, Fairy Lake, Riverwalk Commons, Newmarket GO,Southlake Health, parks, schools, shopping and Highway 404. Live in one.
Rent the others. Let your property help pay the mortgage.
Property summary
- MLS® number
- N13772334
- Property type
- Single Family
- Building type
- House
- Title
- Freehold
- Land size
- 80.1 x 187.6 FT
- Annual property taxes
- $5,633.75
- Parking
- 4 spaces · Other, No Garage
- Days on market
- 4 days
Features & details
- Heating
- Forced air, Natural gas
- Cooling
- Central air conditioning
- Basement
- None
- Flooring
- Vinyl
- Appliances
- Window Coverings
- Exterior features
- Concrete, Brick
- Architectural style
- Bungalow
What would this home cost you?
Based on the $1,750,000 asking price at a 5.00% example rate, semi-annual compounding.
Renanza Realty Inc. can represent you on this property — send an enquiry to arrange a private viewing.
Listing courtesy of ROYAL LEPAGE SIGNATURE REALTY, TORONTO.
The listing data displayed here is provided in part by the Canadian Real Estate Association (CREA) through its Data Distribution Facility (DDF®) and is drawn from Boards and Associations across Canada. Information is deemed reliable but is not guaranteed accurate by CREA. The listings are held by brokerages other than Renanza Realty unless otherwise noted.
The trademarks REALTOR®, REALTORS® and the REALTOR® logo are controlled by CREA and identify real estate professionals who are members of CREA. The trademarks MLS®, Multiple Listing Service® and the associated logos identify professional services rendered by REALTOR® members of CREA to effect the purchase, sale and lease of real estate as part of a cooperative selling system.