
986 PORRONE DRIVE
Kingsville, Ontario
MLS® 26018965
$1,365,000
- Status
- Active
- Property type
- House
- MLS® number
- 26018965
- Bedrooms
- 5
- Bathrooms
- 4
- Year built
- 1997
 1 / 50
Listing description
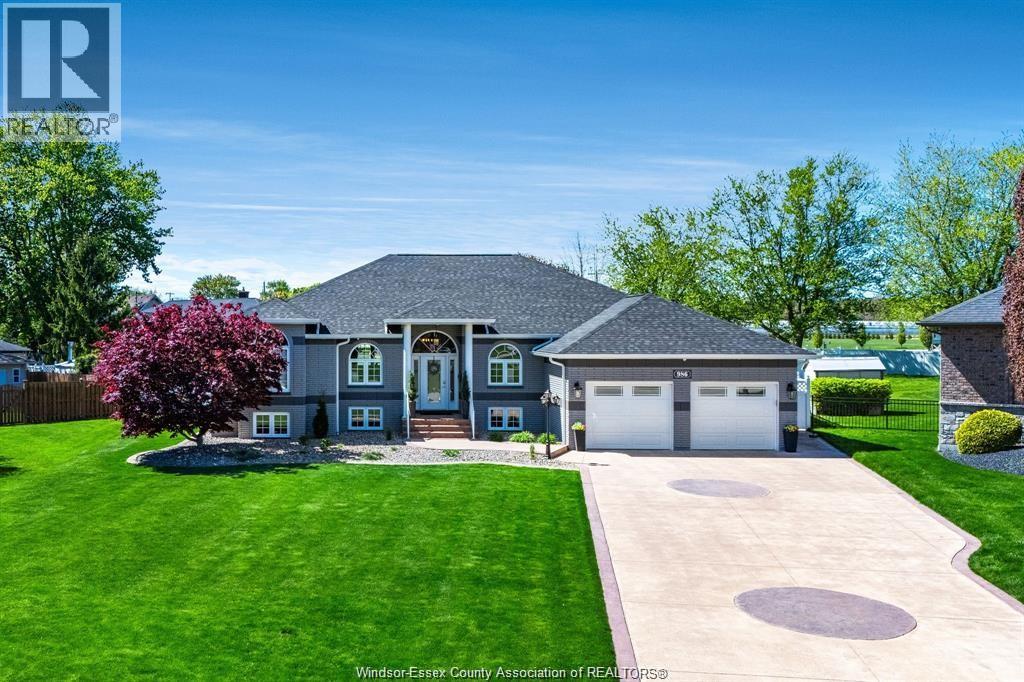
Experience modern living in this beautifully updated, impeccably maintained 5-bedroom, 3. 5-bath home situated on a sprawling lot designed for both luxury and entertaining. Featuring two full kitchens and a newly renovated lower level with an expansive recreation room, this home offers exceptional flexibility for growing families, guests, or multi-generational living.
Step outside to your private backyard oasis complete with a heated inground salt water pool with deck fountains, hot tub, basketball area, putting green, and a covered porch with a built-in BBQ - the ultimate setup for year-round enjoyment and unforgettable gatherings. Thoughtfully updated throughout, this home combines stylish finishes with functional living spaces, offering the perfect blend of comfort, recreation, and everyday elegance. A rare opportunity to own a property that truly has it all.
See documents tab for all updates.
Property summary
- MLS® number
- 26018965
- Property type
- Single Family
- Building type
- House
- Title
- Freehold
- Land size
- 57.91 X IRREG
- Built in
- 1997
- Parking
- Attached Garage, Garage
- Days on market
- 57 days
Features & details
- Heating
- Heat Pump, Forced air, Natural gas, Furnace
- Cooling
- Heat Pump
- Flooring
- Laminate, Marble, Carpeted, Ceramic/Porcelain
- Appliances
- Washer, Hot Tub, Dishwasher, Dryer, Two stoves, Two Refrigerators
- Exterior features
- Brick, Stone
- Lot features
- Double width or more driveway, Concrete Driveway, Finished Driveway
- Pool
- Inground pool, Pool equipment
- Architectural style
- Ranch, Bi-level
What would this home cost you?
Based on the $1,365,000 asking price at a 5.00% example rate, semi-annual compounding.
Renanza Realty Inc. can represent you on this property — send an enquiry to arrange a private viewing.
Listing courtesy of H. FEATHERSTONE REALTY INC., LEAMINGTON.
The listing data displayed here is provided in part by the Canadian Real Estate Association (CREA) through its Data Distribution Facility (DDF®) and is drawn from Boards and Associations across Canada. Information is deemed reliable but is not guaranteed accurate by CREA. The listings are held by brokerages other than Renanza Realty unless otherwise noted.
The trademarks REALTOR®, REALTORS® and the REALTOR® logo are controlled by CREA and identify real estate professionals who are members of CREA. The trademarks MLS®, Multiple Listing Service® and the associated logos identify professional services rendered by REALTOR® members of CREA to effect the purchase, sale and lease of real estate as part of a cooperative selling system.