
986 BLACK ROAD
Prince Edward County (Sophiasburg Ward), Ontario
MLS® X13742590
$699,900
- Status
- Active
- Property type
- House
- MLS® number
- X13742590
- Bedrooms
- 3
- Bathrooms
- 2
- Year built
- —
 1 / 40
Listing description
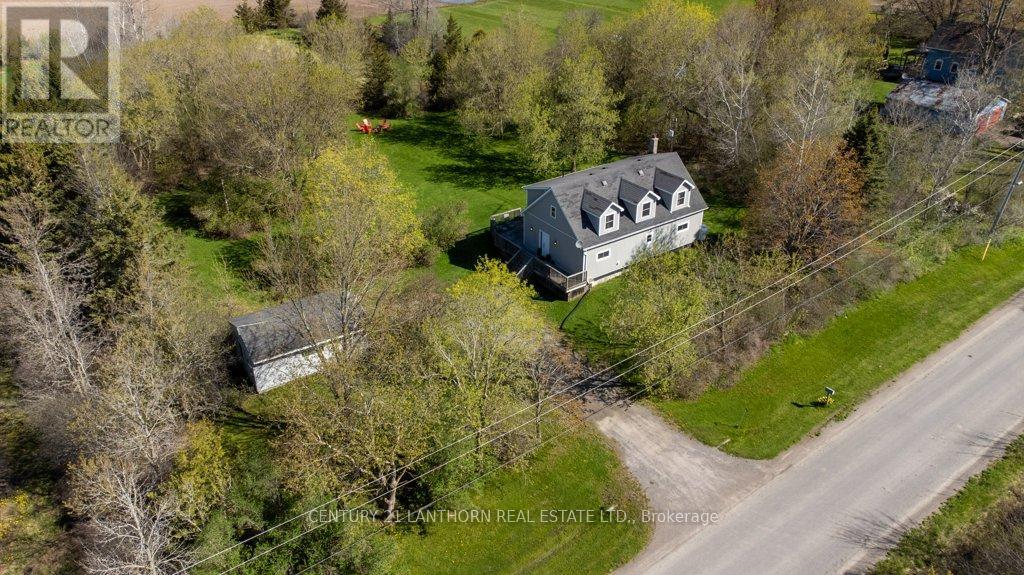
The Black Forrest short-term accommodation features a 3 bed 2 bath Cape Cod style farmhouse and a detached garage, perfectly set back inside its tree-lined property. These 2 acres give a private feel and have a tree line half way down the lot that creates what feels like a separate lot, and the back having building potential for an additional dwelling unit, workshop, or even just rows upon rows of planting. The inside of the home is laid out with an open-concept feel and is being offered fully furnished for a turn key offering.
The seller is also willing to work on a VTB (vendor takeback mortgage) with you. The large eat-in kitchen has everything you will need to host and it will be the setting for so many great memories to come. Steps away is the living-dining combo, perfect for when guests need the comfort of home.
Sunny days will have everyone enjoying the raised wrap-around deck overlooking the yard and fire pit. Tons of room for a pool or hot tub. The home also has a great setup for between-guests with a spacious laundry room that has plenty of storage space.
Upstairs also features walk-in linen and supply closet; the cleaners will love you. This location is centrally located and less than 10 minutes to Picton and close to the wineries that summer visitors love to spend days exploring. This is a turn-key home and business but bring your creativity and ideas to make this an unforgettable destination for guests and you and your loved ones.
Property summary
- MLS® number
- X13742590
- Property type
- Single Family
- Building type
- House
- Title
- Freehold
- Land size
- 222 x 393 FT
- Annual property taxes
- $2,848.15
- Parking
- 7 spaces · Detached Garage, Garage
- Days on market
- 15 days
Features & details
- Heating
- Forced air, Propane
- Cooling
- None
- Basement
- Unfinished, N/A
- Appliances
- Washer, Refrigerator, Stove, Dryer, Water Treatment, Hood Fan, Window Coverings, Water Heater
- Exterior features
- Vinyl siding
- Lot features
- Sump Pump
What would this home cost you?
Based on the $699,900 asking price at a 5.00% example rate, semi-annual compounding.
Renanza Realty Inc. can represent you on this property — send an enquiry to arrange a private viewing.
Listing courtesy of Century 21 Lanthorn Real Estate Ltd., Picton.
The listing data displayed here is provided in part by the Canadian Real Estate Association (CREA) through its Data Distribution Facility (DDF®) and is drawn from Boards and Associations across Canada. Information is deemed reliable but is not guaranteed accurate by CREA. The listings are held by brokerages other than Renanza Realty unless otherwise noted.
The trademarks REALTOR®, REALTORS® and the REALTOR® logo are controlled by CREA and identify real estate professionals who are members of CREA. The trademarks MLS®, Multiple Listing Service® and the associated logos identify professional services rendered by REALTOR® members of CREA to effect the purchase, sale and lease of real estate as part of a cooperative selling system.