
9846 112 ST NW
Edmonton, Alberta
MLS® E4506832
$595,000
- Status
- Active
- Property type
- House
- MLS® number
- E4506832
- Bedrooms
- 4
- Bathrooms
- 4
- Year built
- 2001
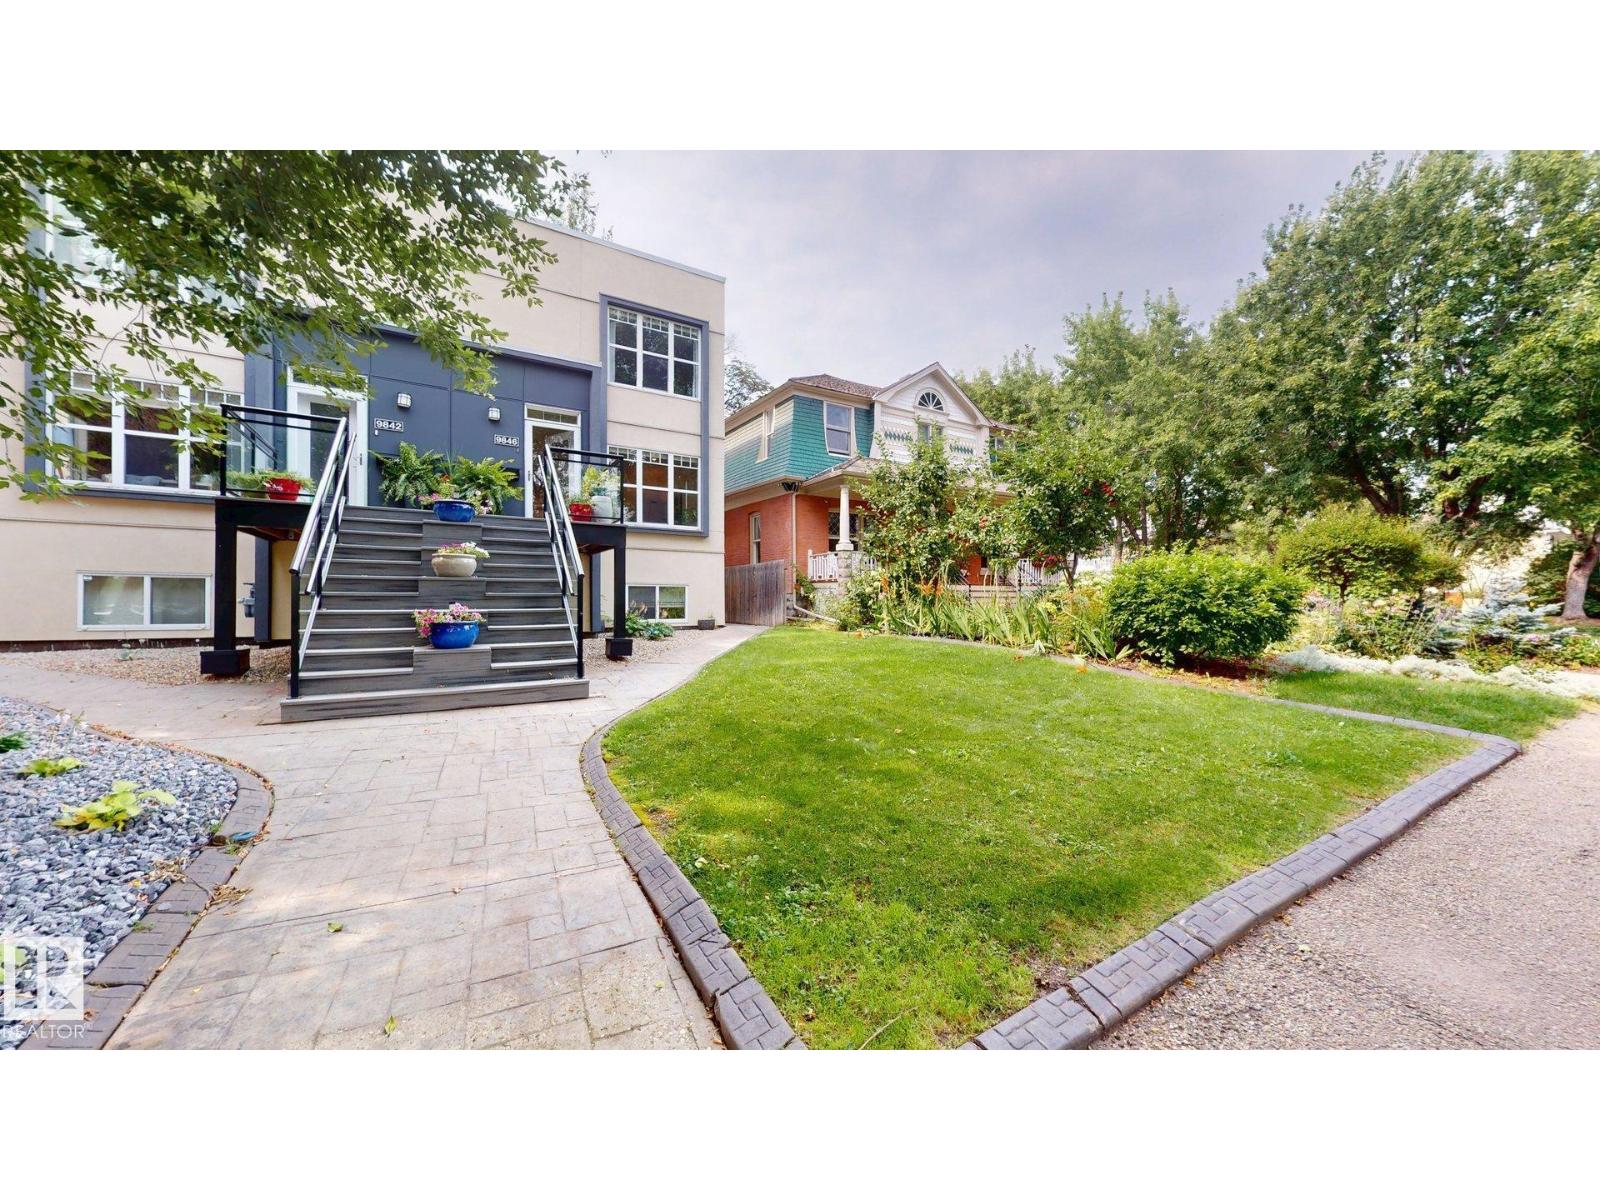 1 / 39
Listing description
Prime location! Rare, high-end 2-storey half duplex in the heart of vibrant Wihkwentowin. Over 2,500 sq ft of open, modern living across three finished levels, with soaring 9' ceilings on every level and oversized windows that flood the home with natural light.
The stylish maple kitchen offers a raised eating bar, stainless steel appliances and generous counter space, opening to bright living and dining areas. Step onto a west-facing deck with a gas BBQ outlet, perfect for summer entertaining. Four bedrooms and 3.
5 baths, including a fully finished lower level with a separate side entrance, second full kitchen, bedroom and 4-piece bath. Two underground tandem parking stalls plus an extra storage locker complete the package. Walk to river valley trails, Jasper Avenue dining, the Brewery District and LRT, with downtown views right at home.
Comfortable, spacious and impossibly central, move-in ready!
Property summary
- MLS® number
- E4506832
- Property type
- Single Family
- Building type
- Duplex
- Square footage
- 1,856 sq ft
- Title
- Condo/Strata
- Land size
- 107.58 square meters
- Built in
- 2001
- Parking
- 2 spaces · Underground
- Days on market
- 0 days
Features & details
- Heating
- Forced air
- Basement
- Finished, Full
- Appliances
- Gas stove(s), Dishwasher, Stove, Dryer, Window Coverings, Two Washers, Garage door opener, Two Refrigerators
- View
- City view
- Maintenance fee
- $1,208.7 / Monthly
What would this home cost you?
Based on the $595,000 asking price at a 5.00% example rate, semi-annual compounding.
Renanza Realty Inc. can represent you on this property — send an enquiry to arrange a private viewing.
Listing courtesy of Century 21 Quantum Realty, Edmonton.
The listing data displayed here is provided in part by the Canadian Real Estate Association (CREA) through its Data Distribution Facility (DDF®) and is drawn from Boards and Associations across Canada. Information is deemed reliable but is not guaranteed accurate by CREA. The listings are held by brokerages other than Renanza Realty unless otherwise noted.
The trademarks REALTOR®, REALTORS® and the REALTOR® logo are controlled by CREA and identify real estate professionals who are members of CREA. The trademarks MLS®, Multiple Listing Service® and the associated logos identify professional services rendered by REALTOR® members of CREA to effect the purchase, sale and lease of real estate as part of a cooperative selling system.