
9845 Eastside Road Unit# 158
Vernon, British Columbia
MLS® 10387640
$1,379,000
- Status
- Active
- Property type
- House
- MLS® number
- 10387640
- Bedrooms
- 3
- Bathrooms
- 3
- Year built
- 2008
 1 / 68
Listing description
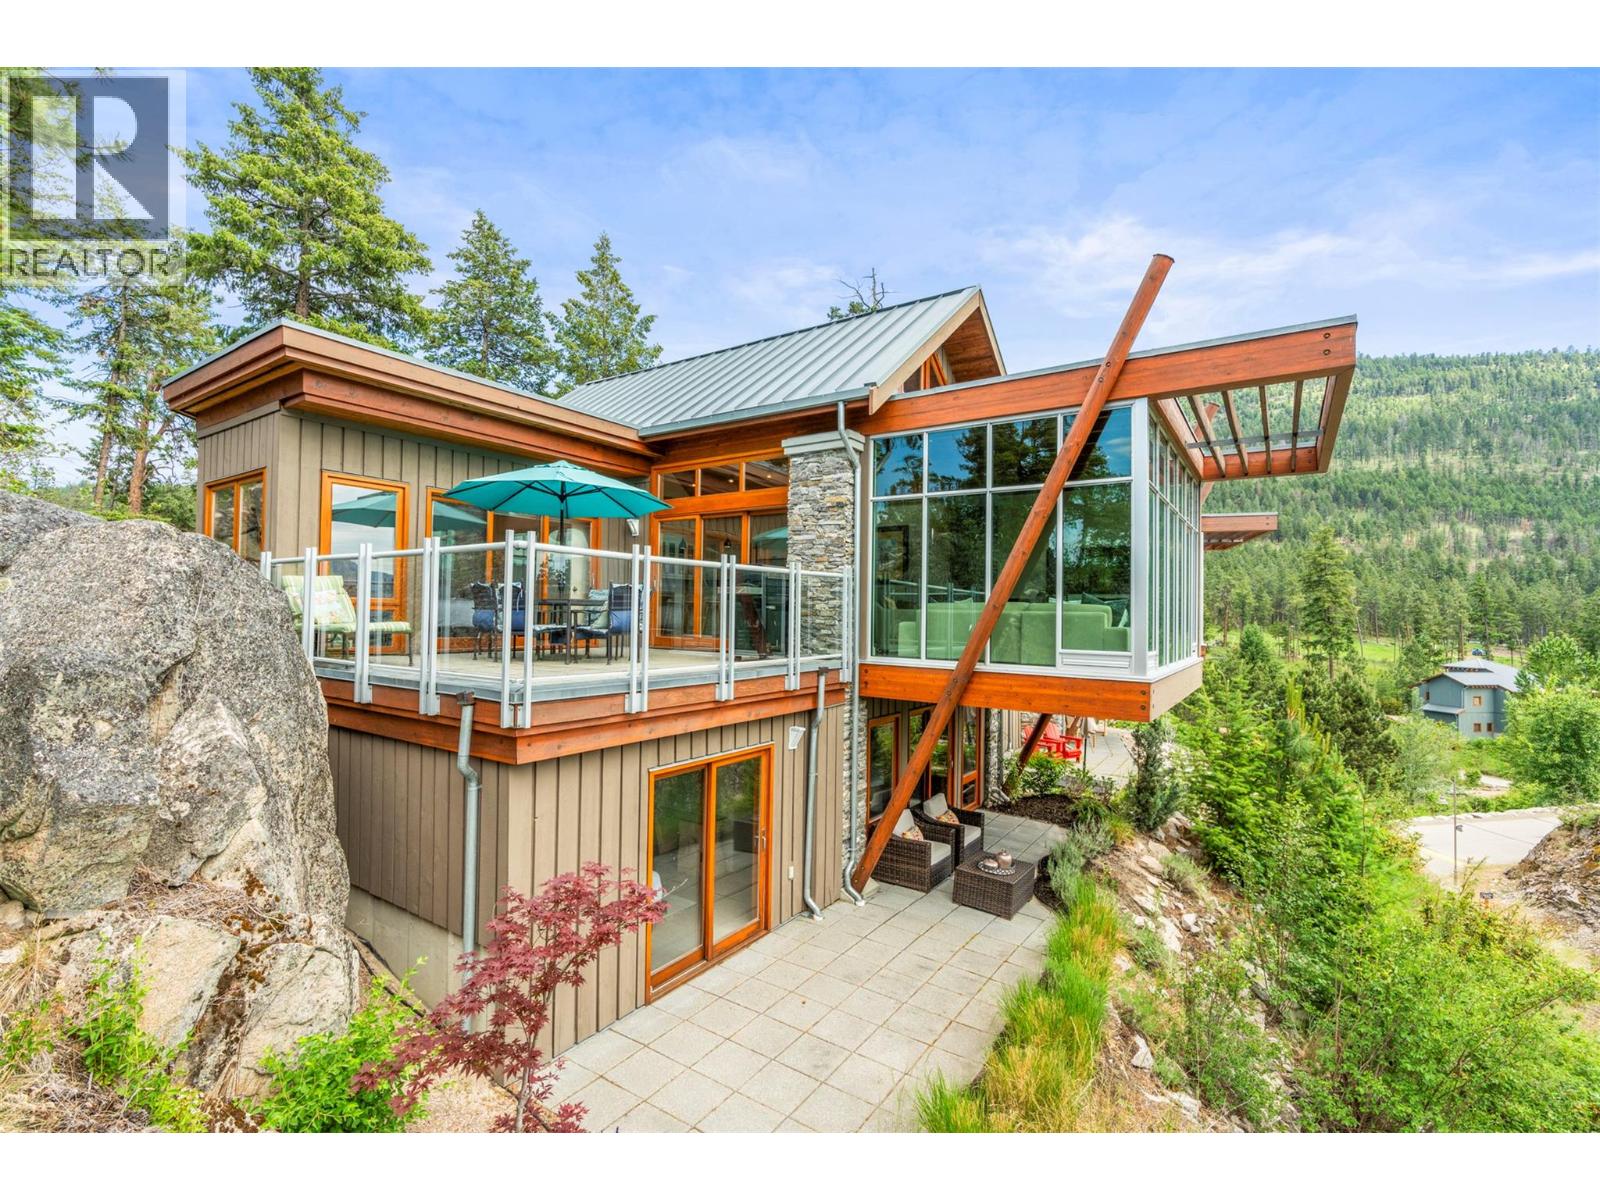
Perched into the hillside at The Outback Lakeside Resort, this 3-bed, 3-bath split-level Ridge Home offers low-maintenance luxury and panoramic southwest views of Okanagan Lake. Outside, an easily accessed, fully finished storage area sits right next to the front door. The entry level features a full bath, coat closet, and a lock-off pantry.
Six steps up, the main living level makes a dramatic statement with soaring vaulted wood ceilings and floor-to-ceiling windows. This open-concept floor includes the kitchen, dining, living room, and a primary bedroom stepping onto the lakeview deck. Six steps down, discover two additional primary suites with private ensuites, each opening onto their own patio with the same dramatic lake views.
Fresh paint throughout and new carpet downstairs. Enjoy resort access to private beaches, pools, hot tubs, tennis courts, a fitness centre, marina, and hiking at Ellison Provincial Park.
Property summary
- MLS® number
- 10387640
- Property type
- Single Family
- Building type
- Row / Townhouse
- Square footage
- 1,964 sq ft
- Title
- Condo/Strata
- Built in
- 2008
- Annual property taxes
- $5,650.00
- Parking
- 1 space
- Days on market
- 103 days
Features & details
- Heating
- Heat Pump, Forced air, Electric
- Cooling
- Heat Pump
- Flooring
- Tile, Hardwood, Carpeted
- Appliances
- Washer, Refrigerator, Range - Electric, Dishwasher, Dryer, Microwave
- Exterior features
- Wood siding
- Lot features
- One Balcony
- Community features
- Pets Allowed, Recreational Facilities
- View
- Lake view, Mountain view, View (panoramic)
- Waterfront
- Other
- Pool
- Inground pool
- Architectural style
- Multi-level
- Strata fee
- $1,270 / Monthly
What would this home cost you?
Based on the $1,379,000 asking price at a 5.00% example rate, semi-annual compounding.
Renanza Realty Inc. can represent you on this property — send an enquiry to arrange a private viewing.
Listing courtesy of RE/MAX Vernon Salt Fowler, Vernon.
The listing data displayed here is provided in part by the Canadian Real Estate Association (CREA) through its Data Distribution Facility (DDF®) and is drawn from Boards and Associations across Canada. Information is deemed reliable but is not guaranteed accurate by CREA. The listings are held by brokerages other than Renanza Realty unless otherwise noted.
The trademarks REALTOR®, REALTORS® and the REALTOR® logo are controlled by CREA and identify real estate professionals who are members of CREA. The trademarks MLS®, Multiple Listing Service® and the associated logos identify professional services rendered by REALTOR® members of CREA to effect the purchase, sale and lease of real estate as part of a cooperative selling system.