
9839 Beacon Hill Crescent
Lake Country, British Columbia
MLS® 10392284
$1,749,000
- Status
- Active
- Property type
- House
- MLS® number
- 10392284
- Bedrooms
- 4
- Bathrooms
- 3
- Year built
- 2022
 1 / 70
Listing description
Silver Tommie Award-winning design meets exceptional Okanagan living in this stunning Lakestone residence. 2,680 sqft. of beautifully finished living space, this 2022 built home showcases quality craftsmanship, refined finishes, and thoughtful layout designed for both everyday comfort and entertaining.
The spacious chef’s kitchen features high end appliances, excellent workspace, a large butler’s pantry, and adjoining laundry for added convenience. The main living area opens seamlessly to a covered deck, perfectly positioned to capture breathtaking Okanagan Lake views. A built-in stereo system extends through the kitchen, dining area, front deck, and back patio, enhancing the home’s entertaining appeal.
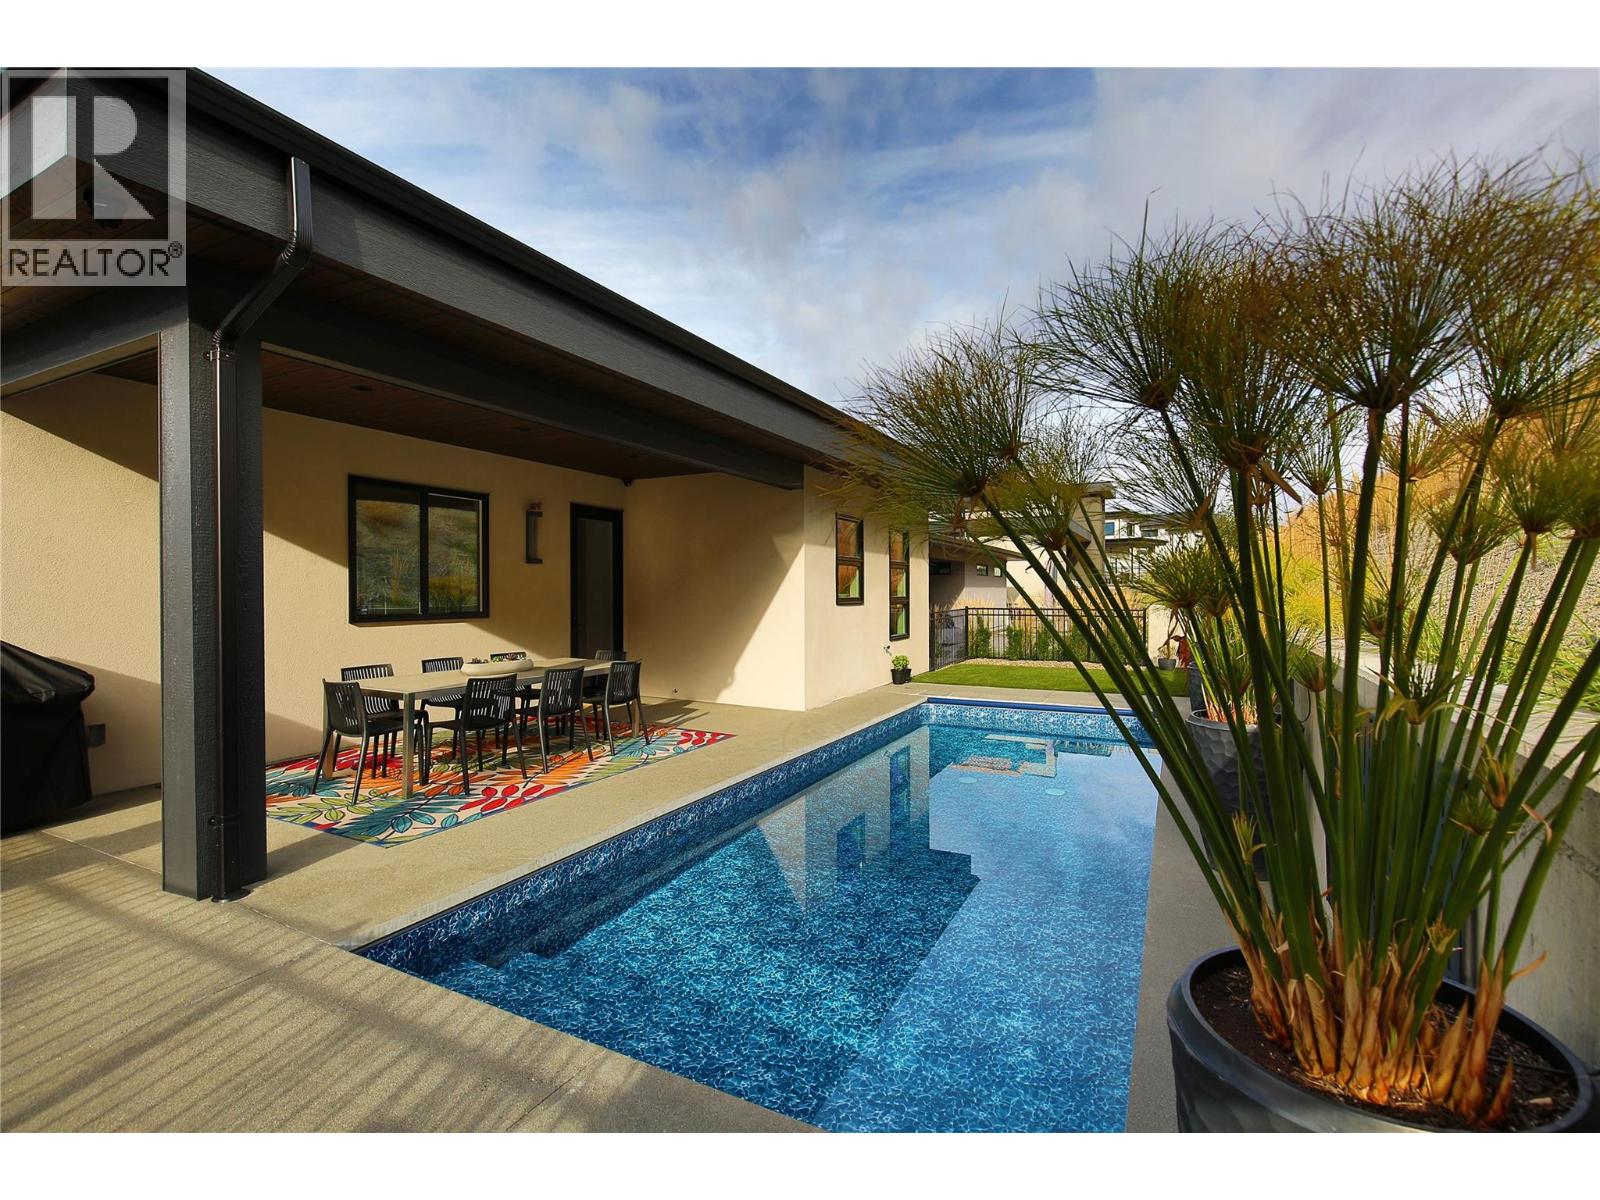
The backyard is a private retreat with a saltwater pool, covered patio, and plenty of space to relax or host guests. The primary suite is a luxurious escape with picturesque lake views, a spa-inspired ensuite with soaker tub, curbless shower, and walk-in closet. The lower level offers a generous entryway, inviting rec room, and 3 additional bedrooms for guests, family, or office space.
Thoughtful storage is found throughout, while the 2 plus garage provides room for vehicles, boat parking, recreational gear, or workshop potential. Built with quality and efficiency in mind, this home also benefits from low utility costs. Located in the prestigious Lakestone community, residents enjoy access to exceptional amenities all just moments from wineries, golf, trails, and the lake.
Property summary
- MLS® number
- 10392284
- Property type
- Single Family
- Building type
- House
- Square footage
- 2,680 sq ft
- Title
- Freehold
- Land size
- 0.17 acres
- Built in
- 2022
- Annual property taxes
- $6,900.00
- Parking
- 5 spaces · Attached Garage, Oversize
- Days on market
- 76 days
Features & details
- Heating
- Forced air
- Cooling
- Central air conditioning
- Flooring
- Tile, Hardwood, Carpeted, Vinyl
- Appliances
- Washer, Refrigerator, Water softener, Range - Gas, Dishwasher, Wine Fridge, Dryer, Hood Fan
- Exterior features
- Stucco
- Lot features
- Central island, Balcony
- View
- Lake view, Mountain view, Valley view
- Pool
- Inground pool, Outdoor pool
- Architectural style
- Contemporary
- Strata fee
- $86 / Monthly
What would this home cost you?
Based on the $1,749,000 asking price at a 5.00% example rate, semi-annual compounding.
Renanza Realty Inc. can represent you on this property — send an enquiry to arrange a private viewing.
Listing courtesy of RE/MAX Vernon, Vernon.
The listing data displayed here is provided in part by the Canadian Real Estate Association (CREA) through its Data Distribution Facility (DDF®) and is drawn from Boards and Associations across Canada. Information is deemed reliable but is not guaranteed accurate by CREA. The listings are held by brokerages other than Renanza Realty unless otherwise noted.
The trademarks REALTOR®, REALTORS® and the REALTOR® logo are controlled by CREA and identify real estate professionals who are members of CREA. The trademarks MLS®, Multiple Listing Service® and the associated logos identify professional services rendered by REALTOR® members of CREA to effect the purchase, sale and lease of real estate as part of a cooperative selling system.