
9820 BELMONT ROAD
Central Elgin, Ontario
MLS® X13570290
$489,900
- Status
- Active
- Property type
- House
- MLS® number
- X13570290
- Bedrooms
- 2
- Bathrooms
- 2
- Year built
- —
 1 / 47
Listing description
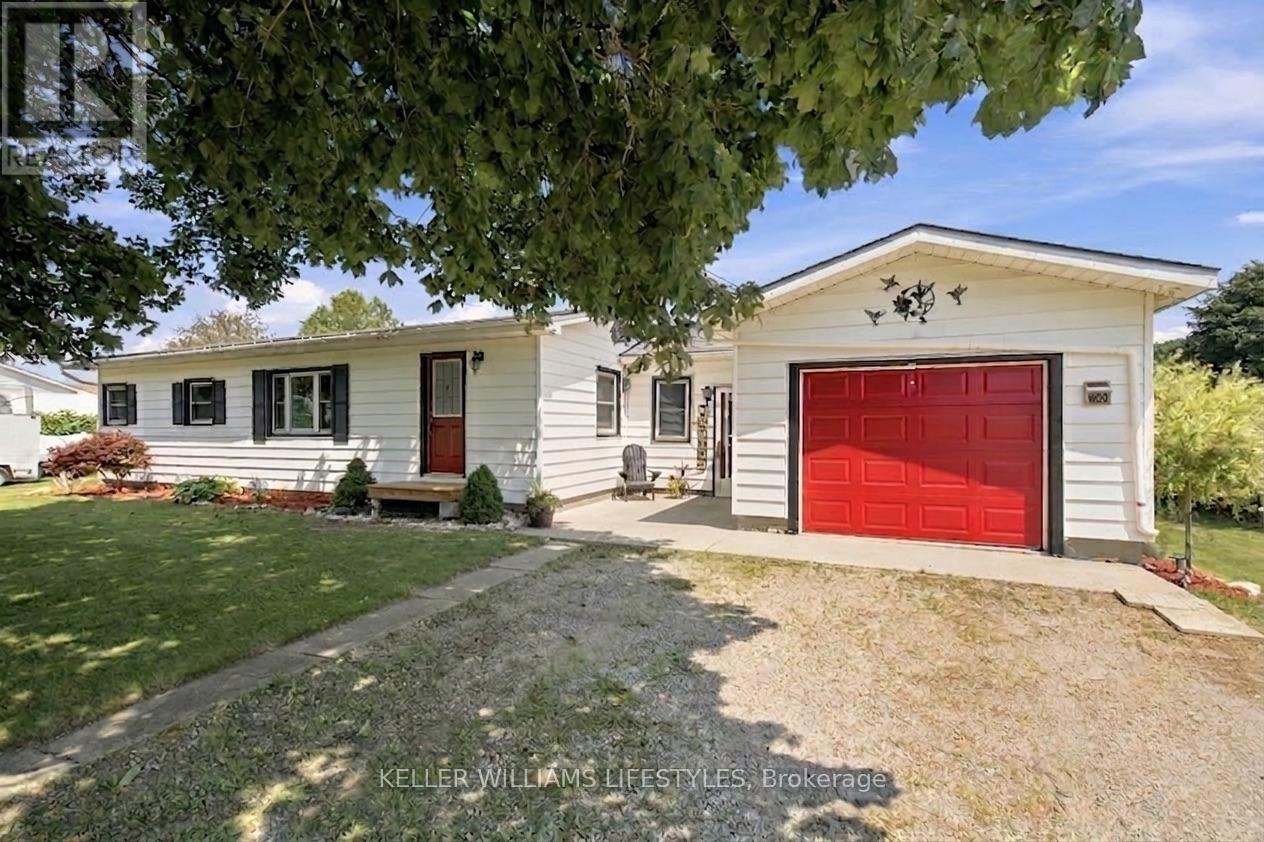
Nestled on a beautifully landscaped 0. 6-acre lot between New Sarum and Belmont, this bright, well-maintained bungalow offers the perfect blend of peaceful country living and town convenience.. Located within the sought-after New Sarum school district, this inviting home features a spacious open-concept layout filled with natural light, hardwood and laminate flooring, a cozy fireplace, and an expansive family room perfect for relaxing or entertaining.
Offering 2 bedrooms and 2 bathrooms, the home provides comfortable living with thoughtful functionality throughout. The lower level includes a 3-piece bathroom, laundry area, and plenty of storage space. Recent mechanical updates include a 2023 forced-air gas furnace and updated well equipment featuring a 2025 pressure tank, providing added peace of mind for years to come.
Outside, you'll appreciate the convenience of a double-wide driveway with parking for up to 7 vehicles, along with an attached single-car garage and a detached single-car garage complete with a wood burning fireplace-an ideal space for a workshop, hobby area, or additional entertaining space. The beautifully landscaped backyard also features a 2024 above-ground pool, creating the perfect place to relax, entertain, and enjoy warm summer days. If you've been searching for the tranquility of country living without sacrificing convenience, this property delivers the best of both worlds-all just a short drive to St.
Thomas, Belmont, and Highway 401.
Property summary
- MLS® number
- X13570290
- Property type
- Single Family
- Building type
- House
- Title
- Freehold
- Land size
- 100.8 x 250 FT ; 100.75X250
- Annual property taxes
- $3,822.00
- Parking
- 7 spaces · Attached Garage, Garage
- Days on market
- 42 days
Features & details
- Heating
- Forced air, Natural gas
- Cooling
- Central air conditioning
- Basement
- Partially finished, None, N/A
- Appliances
- Washer, Refrigerator, Stove, Dryer
- Exterior features
- Vinyl siding
- Lot features
- Wooded area
- Architectural style
- Bungalow
What would this home cost you?
Based on the $489,900 asking price at a 5.00% example rate, semi-annual compounding.
Renanza Realty Inc. can represent you on this property — send an enquiry to arrange a private viewing.
Listing courtesy of KELLER WILLIAMS LIFESTYLES, LONDON.
The listing data displayed here is provided in part by the Canadian Real Estate Association (CREA) through its Data Distribution Facility (DDF®) and is drawn from Boards and Associations across Canada. Information is deemed reliable but is not guaranteed accurate by CREA. The listings are held by brokerages other than Renanza Realty unless otherwise noted.
The trademarks REALTOR®, REALTORS® and the REALTOR® logo are controlled by CREA and identify real estate professionals who are members of CREA. The trademarks MLS®, Multiple Listing Service® and the associated logos identify professional services rendered by REALTOR® members of CREA to effect the purchase, sale and lease of real estate as part of a cooperative selling system.