
982 MEDWAY PARK DRIVE
London North (North S), Ontario
MLS® X13158192
$829,900
- Status
- Active
- Property type
- House
- MLS® number
- X13158192
- Bedrooms
- 3
- Bathrooms
- 3
- Year built
- —
 1 / 44
Listing description
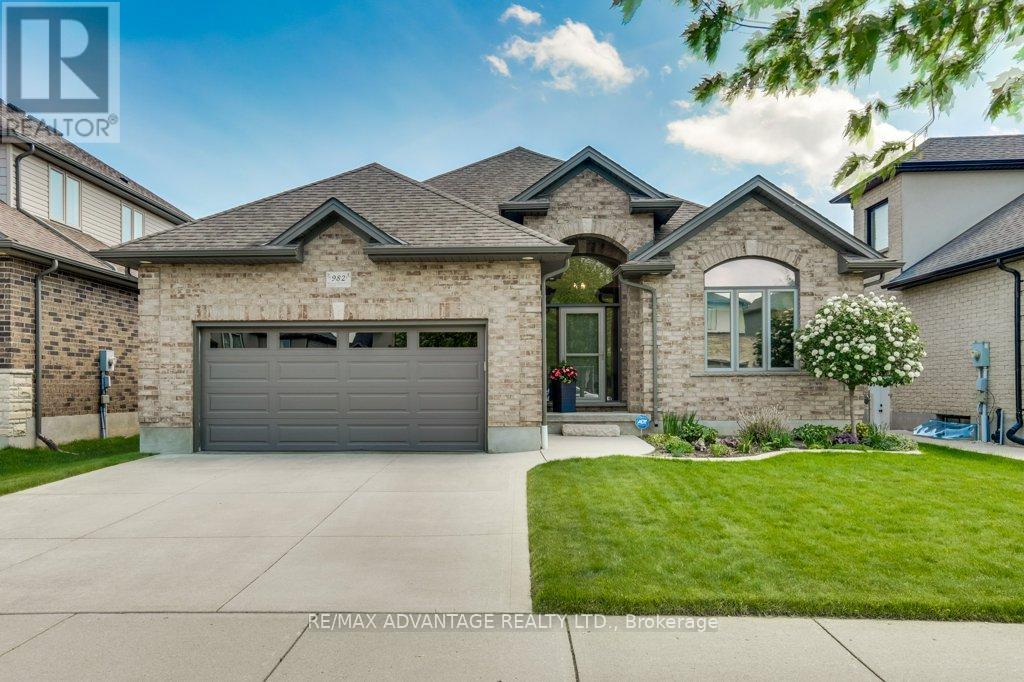
Located in Medway Meadows in London's North-West, 982 Medway Park Drive welcomes those looking to downsize into a great Condo alternative or a professional couple desiring quality living space, great for entertaining and relaxing. A great home, boasting 2 +1 generous sized bedrooms, three full bathrooms and main floor laundry, and a large finished lower level. A wide range of amenities are a short distance away including No-Frills, Shoppers Drug Mart.
Masonville Mall, Big Box shopping, University Hospital and Western University. Step through the front door into a welcoming foyer, opening to the generous living room featuring a tray ceiling that compliments the 9 ft ceilings and enhances the spacious open plan. The custom kitchen offers a generous amount of cabinetry, granite counter tops, and large centre island that becomes the heart of the home.
The Primary bedroom is a generous size with a 9 ft. ceilings, walk in closet and a 5 piece ensuite with a custom glass & tile shower. The lower level features 1 bedroom, an additional 3 piece bathroom, sprawling recreational room with gas fireplace and the perfect area for a play room or home office.
The basement also features loads of storage space. Enjoy a relaxing time on your covered rear deck with rollout awning, overlooking the fully fenced rear yard. This home features engineered hardwood floors, porcelain tile and many quality appointments for the discerning couple or retired couple looking to make this their home.
Property summary
- MLS® number
- X13158192
- Property type
- Single Family
- Building type
- House
- Title
- Freehold
- Land size
- 50 x 115.4 FT
- Annual property taxes
- $6,940.00
- Parking
- 4 spaces · Attached Garage, Garage
- Days on market
- 120 days
Features & details
- Heating
- Forced air, Natural gas
- Cooling
- Central air conditioning
- Basement
- Partially finished, Full
- Flooring
- Concrete, Hardwood, Carpeted, Ceramic
- Appliances
- Washer, Refrigerator, Water meter, Dishwasher, Range, Dryer, Microwave, Blinds, Garage door opener remote(s)
- Exterior features
- Brick
- Lot features
- Level lot, Flat site, Sump Pump
- Community features
- School Bus
- View
- City view
- Architectural style
- Bungalow
What would this home cost you?
Based on the $829,900 asking price at a 5.00% example rate, semi-annual compounding.
Renanza Realty Inc. can represent you on this property — send an enquiry to arrange a private viewing.
Listing courtesy of RE/MAX ADVANTAGE REALTY LTD., LONDON.
The listing data displayed here is provided in part by the Canadian Real Estate Association (CREA) through its Data Distribution Facility (DDF®) and is drawn from Boards and Associations across Canada. Information is deemed reliable but is not guaranteed accurate by CREA. The listings are held by brokerages other than Renanza Realty unless otherwise noted.
The trademarks REALTOR®, REALTORS® and the REALTOR® logo are controlled by CREA and identify real estate professionals who are members of CREA. The trademarks MLS®, Multiple Listing Service® and the associated logos identify professional services rendered by REALTOR® members of CREA to effect the purchase, sale and lease of real estate as part of a cooperative selling system.