
9811 Venables Drive
Vernon, British Columbia
MLS® 10381676
$899,000
- Status
- Active
- Property type
- House
- MLS® number
- 10381676
- Bedrooms
- 6
- Bathrooms
- 3
- Year built
- 1962
 1 / 100
Listing description
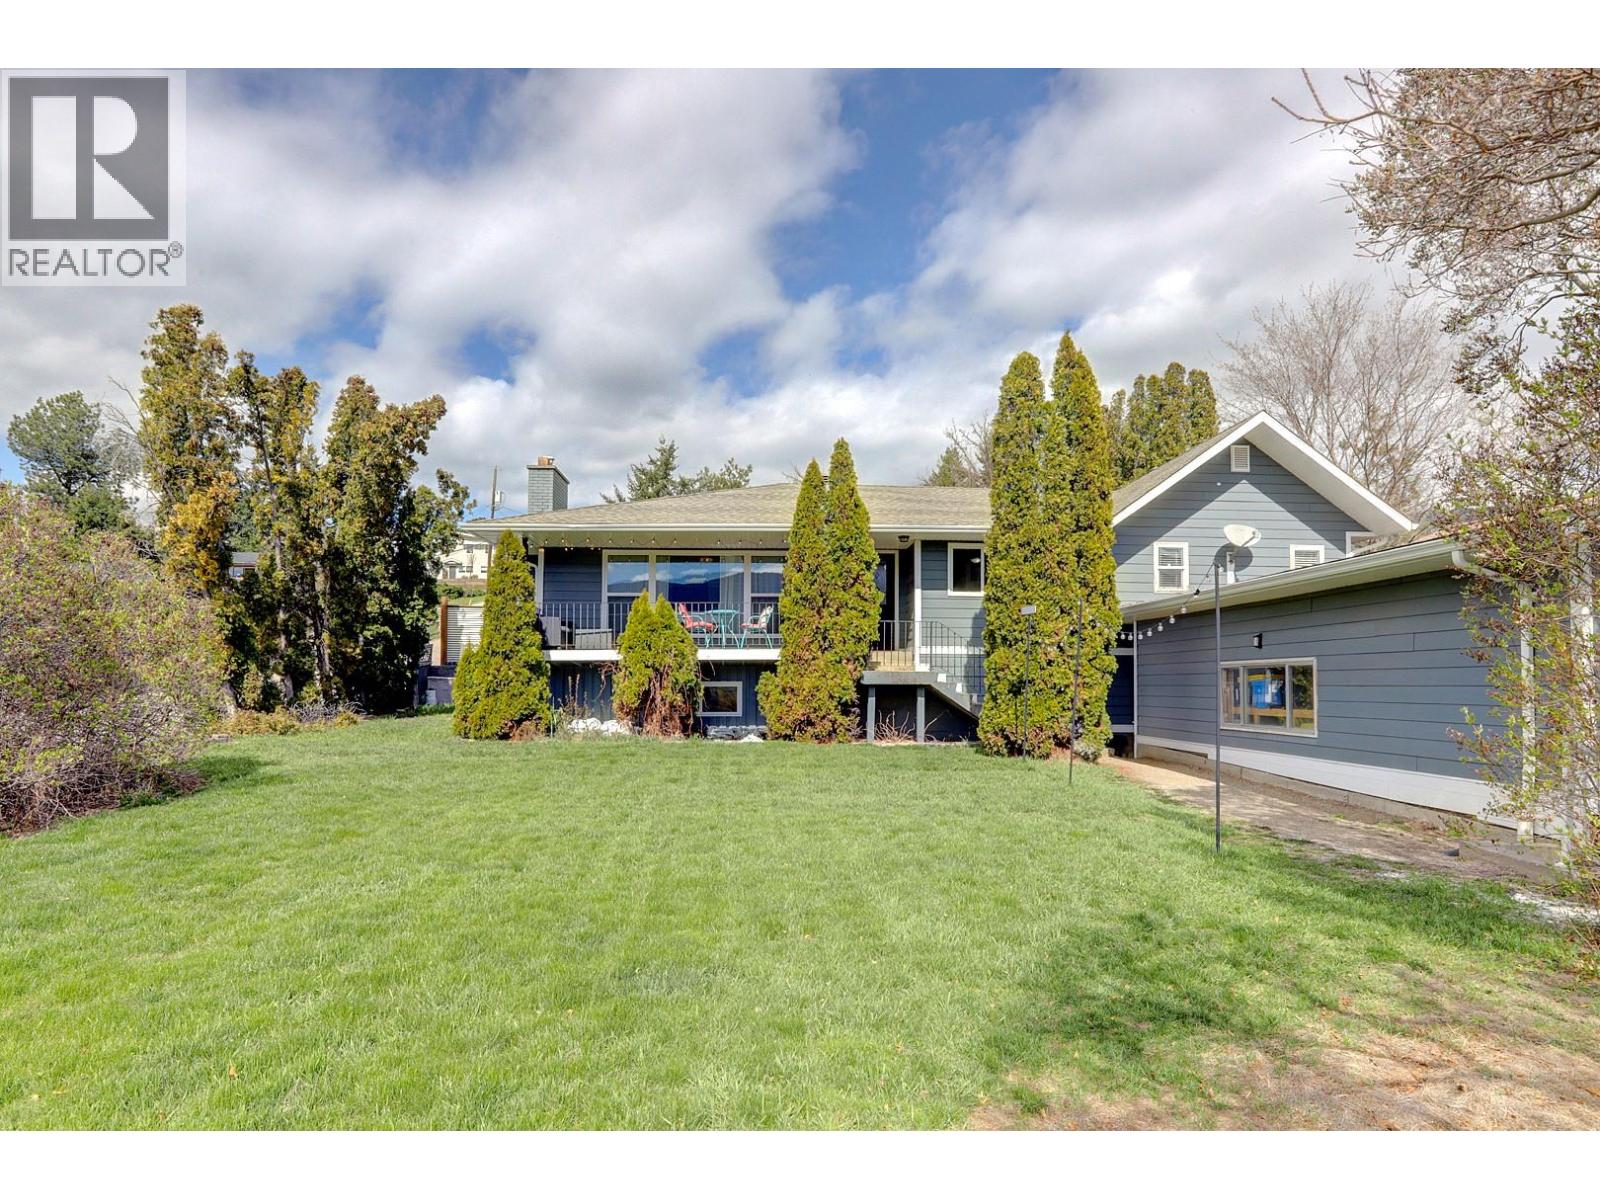
Welcome to your own Peaceful, Park-Like Sanctuary in the Heart of the Beautiful Coldstream Valley. Set on a Large, fully Landscaped Corner Lot surrounded by Pristine Natural Beauty. This tastefully Updated Home offers the perfect blend of Space, Comfort, and Versatility.
The Main level is filled with natural light and showcases Breathtaking Views of the Coldstream Valley and surrounding Orchards. The bright, Open Living Room features laminate flooring and a Decorative Fireplace, flowing seamlessly into a Grand Kitchen complete with a large Island and Eeat-up Bar ideal for gathering with family and friends. Three bedrooms are located on the Main Floor, including an oversized Primary Suite with a walk-through closet and a Spacious Ensuite featuring a Glass Shower and relaxing Soaker Tub.
Two additional bedrooms , Full Bath and Laundry provide One Level Living. Downstairs, you’ll find an updated fully self-contained Three-Bedroom Suite with its own Separate Entrance, offering room for Mom and Dad or a significant Mortgage Helper. The suite includes a contemporary kitchen, comfortable Living Area, Full Bathroom and Laundry.
Outside, the expansive lot has a very Private Backyard with Tiki Bar, and ample parking for the RV and an 1. 5 Storey Shop 15x29 for all your Recreational Toys. This is a a Rare Opportunity to enjoy Space, Views, and Income Potential in one of Coldstream’s most sought-after settings and just minutes from the world renowned Kalamalka Lake Park.
Property summary
- MLS® number
- 10381676
- Property type
- Single Family
- Building type
- House
- Square footage
- 3,239 sq ft
- Title
- Freehold
- Land size
- 0.26 acres
- Built in
- 1962
- Annual property taxes
- $3,933.00
- Parking
- 3 spaces · Attached Garage
- Days on market
- 159 days
Features & details
- Heating
- Forced air, See remarks
- Cooling
- Central air conditioning
- Basement
- Full
- Flooring
- Tile, Laminate
- Appliances
- Refrigerator, Dishwasher, Dryer, Oven - Built-In
- Exterior features
- Other
- Lot features
- Private setting, Corner Site, One Balcony
- Community features
- Family Oriented, Rural Setting, Rentals Allowed
- View
- Valley view
- Architectural style
- Ranch
What would this home cost you?
Based on the $899,000 asking price at a 5.00% example rate, semi-annual compounding.
Renanza Realty Inc. can represent you on this property — send an enquiry to arrange a private viewing.
Listing courtesy of RE/MAX Vernon, Vernon.
The listing data displayed here is provided in part by the Canadian Real Estate Association (CREA) through its Data Distribution Facility (DDF®) and is drawn from Boards and Associations across Canada. Information is deemed reliable but is not guaranteed accurate by CREA. The listings are held by brokerages other than Renanza Realty unless otherwise noted.
The trademarks REALTOR®, REALTORS® and the REALTOR® logo are controlled by CREA and identify real estate professionals who are members of CREA. The trademarks MLS®, Multiple Listing Service® and the associated logos identify professional services rendered by REALTOR® members of CREA to effect the purchase, sale and lease of real estate as part of a cooperative selling system.