
981 RIOPELLE DRIVE
Sarnia, Ontario
MLS® 26018637
$902,900
- Status
- Active
- Property type
- House
- MLS® number
- 26018637
- Bedrooms
- 5
- Bathrooms
- 5
- Year built
- 2026
 1 / 9
1 / 9Listing description
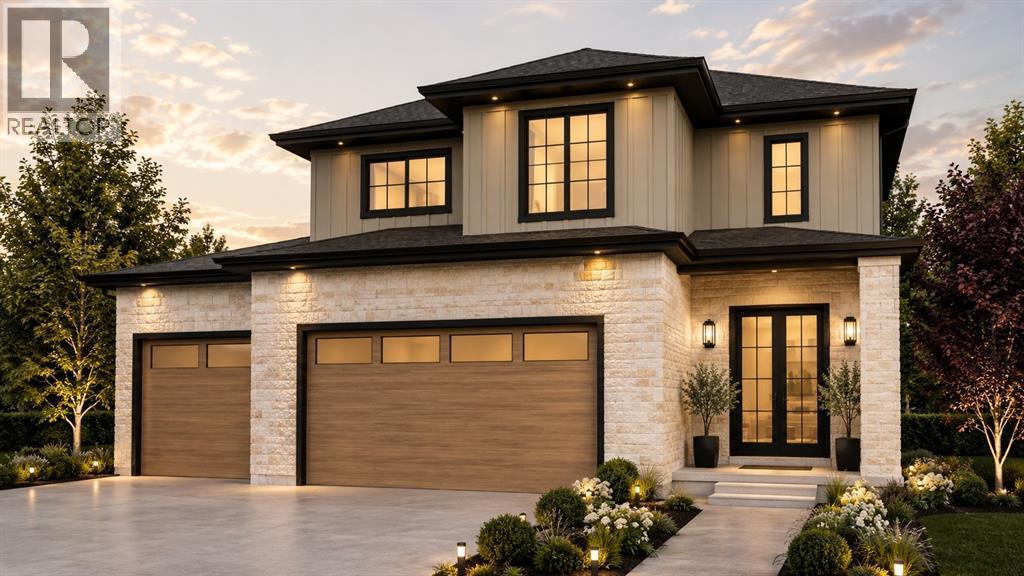
Welcome to 981 Riopelle Dr. Basquiat Cres (LOT 31). The Westpoint, a to-be-built home offering 2247 sq ft of two-story elegance.
The kitchen overlooks a spacious living room, with a main floor den and powder room adding both comfort and function. Featuring 4+1 bedrooms and 4+1 bathrooms, this design provides ample space for family and guests alike. Every detail has been thoughtfully crafted to balance style and livability.
Set on a long lot backing onto Riopelle Park, this home offers beautiful views and added privacy. Located in a sought-after community close to top-rated schools, scenic walking trails, and convenient shopping, If you love this floor plan as is, great. If you’d like to make any changes, we can accommodate customizations to suit your lifestyle.
Property tax and assessment have not yet been set. The hot water tank is a rental. Other building lots & floor plans are available for those interested in building with Bridlewood Homes.
Price reflects the Ontario Enhanced New Housing Rebate.
Property summary
- MLS® number
- 26018637
- Property type
- Single Family
- Building type
- House
- Square footage
- 2,247 sq ft
- Title
- Freehold
- Land size
- 50 X 135/130 / 0.154 AC
- Built in
- 2026
- Parking
- Garage
- Days on market
- 55 days
Features & details
- Heating
- Forced air, Natural gas, Furnace
- Cooling
- Central air conditioning, Fully air conditioned
- Flooring
- Hardwood, Ceramic/Porcelain
- Exterior features
- Brick, Stone
- Lot features
- Double width or more driveway, Paved driveway
What would this home cost you?
Based on the $902,900 asking price at a 5.00% example rate, semi-annual compounding.
Renanza Realty Inc. can represent you on this property — send an enquiry to arrange a private viewing.
Listing courtesy of Coldwell Banker Southwest Realty, Sarnia.
The listing data displayed here is provided in part by the Canadian Real Estate Association (CREA) through its Data Distribution Facility (DDF®) and is drawn from Boards and Associations across Canada. Information is deemed reliable but is not guaranteed accurate by CREA. The listings are held by brokerages other than Renanza Realty unless otherwise noted.
The trademarks REALTOR®, REALTORS® and the REALTOR® logo are controlled by CREA and identify real estate professionals who are members of CREA. The trademarks MLS®, Multiple Listing Service® and the associated logos identify professional services rendered by REALTOR® members of CREA to effect the purchase, sale and lease of real estate as part of a cooperative selling system.