
98 SUMMIT AVENUE
Thunder Bay (Mariday Heights), Ontario
MLS® X14120318
$584,900
- Status
- Active
- Property type
- House
- MLS® number
- X14120318
- Bedrooms
- 3
- Bathrooms
- 2
- Year built
- —
 1 / 50
Listing description
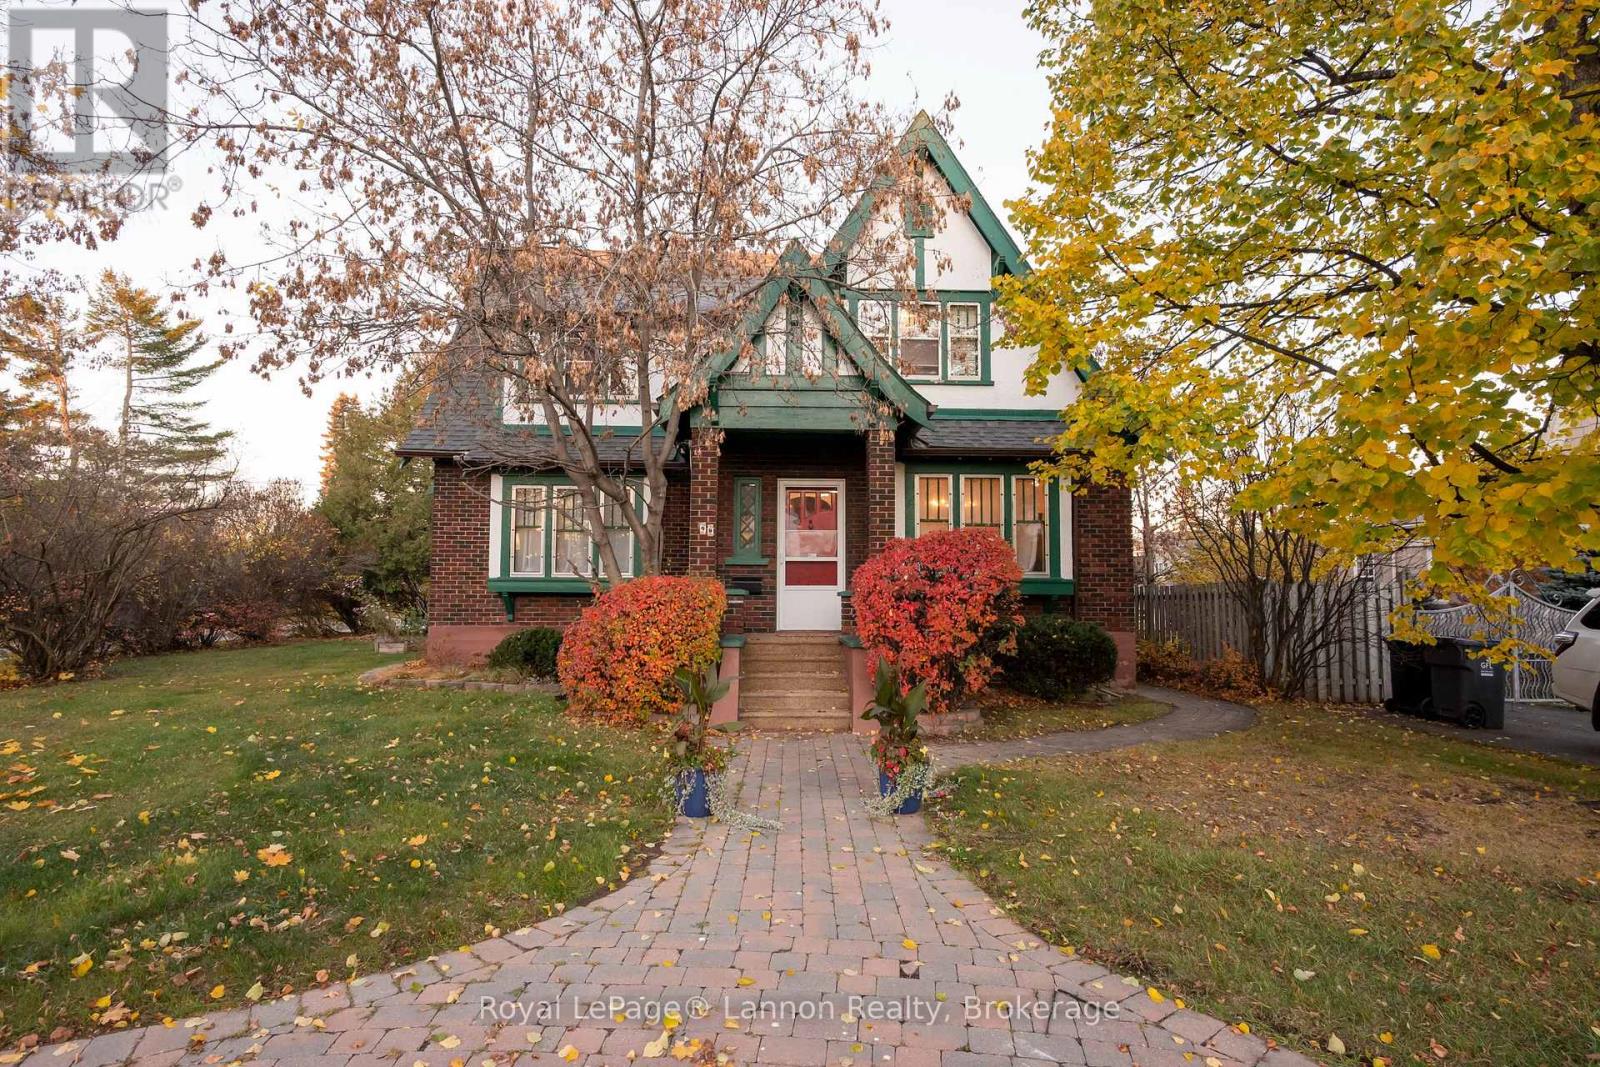
Welcome to this turn of the century charmer located in the popular Mariday Park neighbourhood, just a short walk to Hillcrest Park. Set on a large (75ft x 125ft) , private corner lot surrounded by gorgeous mature trees, this home greets you with a front circular driveway and a newer shed out back. Step inside to discover over 1,600 sq ft of space plus a fully finished basement.
Beautiful original wood trim and detailing run throughout, hardwood floors, a formal dining room, and a versatile library/office, or den. Offering 3 bedrooms, 2 baths, updated electrical, and lead pipe removed, light fixtures, newer furnace and A/C, new eavestrough, shingles, shed and nicely maintained and updated throughout the years.
Property summary
- MLS® number
- X14120318
- Property type
- Single Family
- Building type
- House
- Title
- Freehold
- Land size
- 75 x 126.7 FT
- Annual property taxes
- $7,091.00
- Parking
- 3 spaces · No Garage
- Days on market
- 8 days
Features & details
- Heating
- Forced air, Natural gas
- Cooling
- Central air conditioning
- Basement
- Finished, N/A
- Flooring
- Hardwood
- Appliances
- Washer, Refrigerator, Water meter, Stove, Dryer, Microwave, Window Coverings
- Exterior features
- Brick, Stucco
What would this home cost you?
Based on the $584,900 asking price at a 5.00% example rate, semi-annual compounding.
Renanza Realty Inc. can represent you on this property — send an enquiry to arrange a private viewing.
Listing courtesy of Royal LePage® Lannon Realty, Thunder Bay.
The listing data displayed here is provided in part by the Canadian Real Estate Association (CREA) through its Data Distribution Facility (DDF®) and is drawn from Boards and Associations across Canada. Information is deemed reliable but is not guaranteed accurate by CREA. The listings are held by brokerages other than Renanza Realty unless otherwise noted.
The trademarks REALTOR®, REALTORS® and the REALTOR® logo are controlled by CREA and identify real estate professionals who are members of CREA. The trademarks MLS®, Multiple Listing Service® and the associated logos identify professional services rendered by REALTOR® members of CREA to effect the purchase, sale and lease of real estate as part of a cooperative selling system.