
98 MEMORIAL Avenue
Stoney Creek, Ontario
MLS® 40866421
$639,000
- Status
- Active
- Property type
- House
- MLS® number
- 40866421
- Bedrooms
- 3
- Bathrooms
- 2
- Year built
- 1978
 1 / 44
Listing description
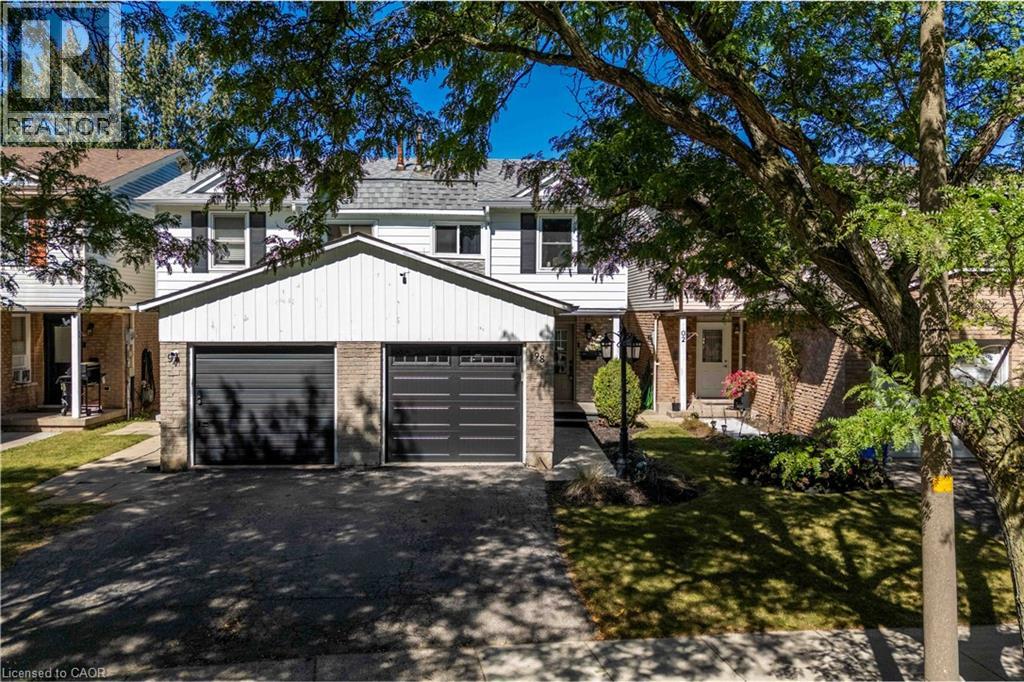
ACTION PRICED AT $639,000! Welcome to 98 Memorial Avenue, an inviting 3-bedroom, 2-bathroom semi-detached home located on a beautiful tree-lined street in the sought-after Cherry Heights neighbourhood of Stoney Creek. Offering exceptional value and currently the best-priced house in the neighbourhood, this is an opportunity you won’t want to miss!
Step inside to a bright and spacious main level featuring a comfortable living area and an eat-in kitchen with solid wood cabinetry, updated backsplash and additional custom storage. Sliding doors provide easy access to the backyard, perfect for summer BBQs and entertaining. Upstairs you’ll find a generous primary bedroom with ample closet space, two additional bedrooms and an updated 4-piece bathroom.
The finished lower level provides even more living space with a cozy recreation room, 2-piece bath and laundry area—ideal for movie nights, a home office, playroom or additional family space. Outside, enjoy your own private backyard retreat complete with a stamped concrete patio, gazebo, mature landscaping and storage shed. The attached heated and insulated garage is another fantastic bonus, offering year-round convenience and versatility.
Close to schools, parks, shopping and everyday amenities, this is a fantastic opportunity for first-time buyers, young families or anyone looking to get into a great Stoney Creek neighbourhood. Action priced at $639,000—come see the value at 98 Memorial Avenue!
Property summary
- MLS® number
- 40866421
- Property type
- Single Family
- Building type
- House
- Square footage
- 1,186 sq ft
- Title
- Freehold
- Built in
- 1978
- Annual property taxes
- $3,628.27
- Parking
- 2 spaces · Attached Garage
- Days on market
- 5 days
Features & details
- Heating
- Forced air
- Cooling
- Central air conditioning
- Basement
- Finished, Full
- Appliances
- Washer, Refrigerator, Stove, Dryer, Freezer, Window Coverings, Garage door opener
- Exterior features
- Brick, Aluminum siding
- Lot features
- Southern exposure, Paved driveway
- Community features
- Quiet Area, School Bus
- Architectural style
- Other
What would this home cost you?
Based on the $639,000 asking price at a 5.00% example rate, semi-annual compounding.
Renanza Realty Inc. can represent you on this property — send an enquiry to arrange a private viewing.
Listing courtesy of RE/MAX Escarpment Realty Inc., Hamilton.
The listing data displayed here is provided in part by the Canadian Real Estate Association (CREA) through its Data Distribution Facility (DDF®) and is drawn from Boards and Associations across Canada. Information is deemed reliable but is not guaranteed accurate by CREA. The listings are held by brokerages other than Renanza Realty unless otherwise noted.
The trademarks REALTOR®, REALTORS® and the REALTOR® logo are controlled by CREA and identify real estate professionals who are members of CREA. The trademarks MLS®, Multiple Listing Service® and the associated logos identify professional services rendered by REALTOR® members of CREA to effect the purchase, sale and lease of real estate as part of a cooperative selling system.