
98 Baird Street
Red Deer, Alberta
MLS® A2344700
$469,900
- Status
- Active
- Property type
- House
- MLS® number
- A2344700
- Bedrooms
- 4
- Bathrooms
- 3
- Year built
- 1977
 1 / 40
Listing description
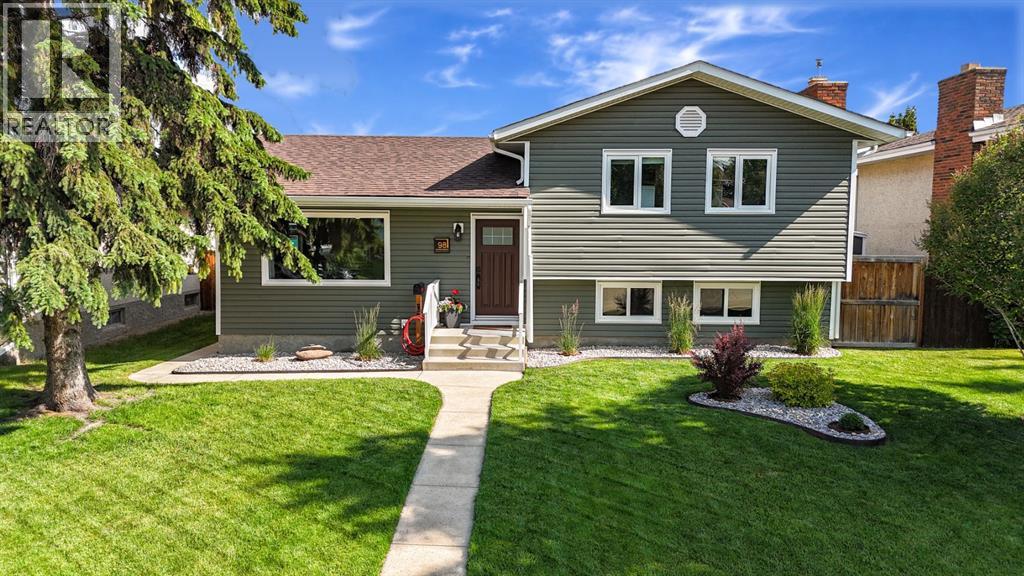
Welcome to this beautifully updated home in Bauer. The large, South facing living room welcomes you in, with vinyl plank flooring flowing throughout the main floor. The updated kitchen features granite counters, an island with eating bar and pots & pans drawers, soft close cabinets, stainless steel appliances including a gas range, a built-in pantry plus a separate small appliance pantry, and a large window overlooking the backyard.
Upstairs, the primary bedroom enjoys its own updated 2-piece ensuite, while two good sized bedrooms share an updated 4-piece bathroom with granite counters and custom cabinetry. The third level adds a cozy family room with a gas fireplace, a fourth bedroom, and a 3-piece bathroom finished with granite counters and a tiled corner shower. Downstairs, the basement offers a large rec room with vinyl tile flooring, plus a mechanical room with a sink, plenty of storage, and the washer & dryer.
Outside, the fully fenced yard features a shed and an oversized 32x24 detached heated garage (built 2010) with a floor drain catch basin and 220V outlet. A large gravel parking pad secured by a custom gate that latches from the inside offers plenty of room for RV parking plus the truck to pull it with. The manicured yard is finished with concrete walkways, leaving lots of room left over for the kids to play.
Major updates give real peace of mind with windows, siding, soffit and fascia all replaced in 2019, and the shingles are only 10 years old.
Property summary
- MLS® number
- A2344700
- Property type
- Single Family
- Building type
- House
- Square footage
- 1,131 sq ft
- Title
- Freehold
- Land size
- 6360 square feet
- Built in
- 1977
- Annual property taxes
- $3,843.00
- Parking
- 4 spaces · Detached Garage, Garage, Parking Pad, Other, Oversize, Heated Garage
- Days on market
- 5 days
Features & details
- Heating
- Forced air
- Cooling
- None
- Basement
- Finished, Full
- Flooring
- Carpeted, Vinyl Plank
- Appliances
- Refrigerator, Gas stove(s), Dishwasher, Microwave Range Hood Combo, Window Coverings, Washer & Dryer
- Exterior features
- Stucco, Vinyl siding
- Lot features
- Back lane, Closet Organizers, No Animal Home, No Smoking Home
- Architectural style
- 4 Level
What would this home cost you?
Based on the $469,900 asking price at a 5.00% example rate, semi-annual compounding.
Renanza Realty Inc. can represent you on this property — send an enquiry to arrange a private viewing.
Listing courtesy of RE/MAX real estate central alberta, Red Deer.
The listing data displayed here is provided in part by the Canadian Real Estate Association (CREA) through its Data Distribution Facility (DDF®) and is drawn from Boards and Associations across Canada. Information is deemed reliable but is not guaranteed accurate by CREA. The listings are held by brokerages other than Renanza Realty unless otherwise noted.
The trademarks REALTOR®, REALTORS® and the REALTOR® logo are controlled by CREA and identify real estate professionals who are members of CREA. The trademarks MLS®, Multiple Listing Service® and the associated logos identify professional services rendered by REALTOR® members of CREA to effect the purchase, sale and lease of real estate as part of a cooperative selling system.