
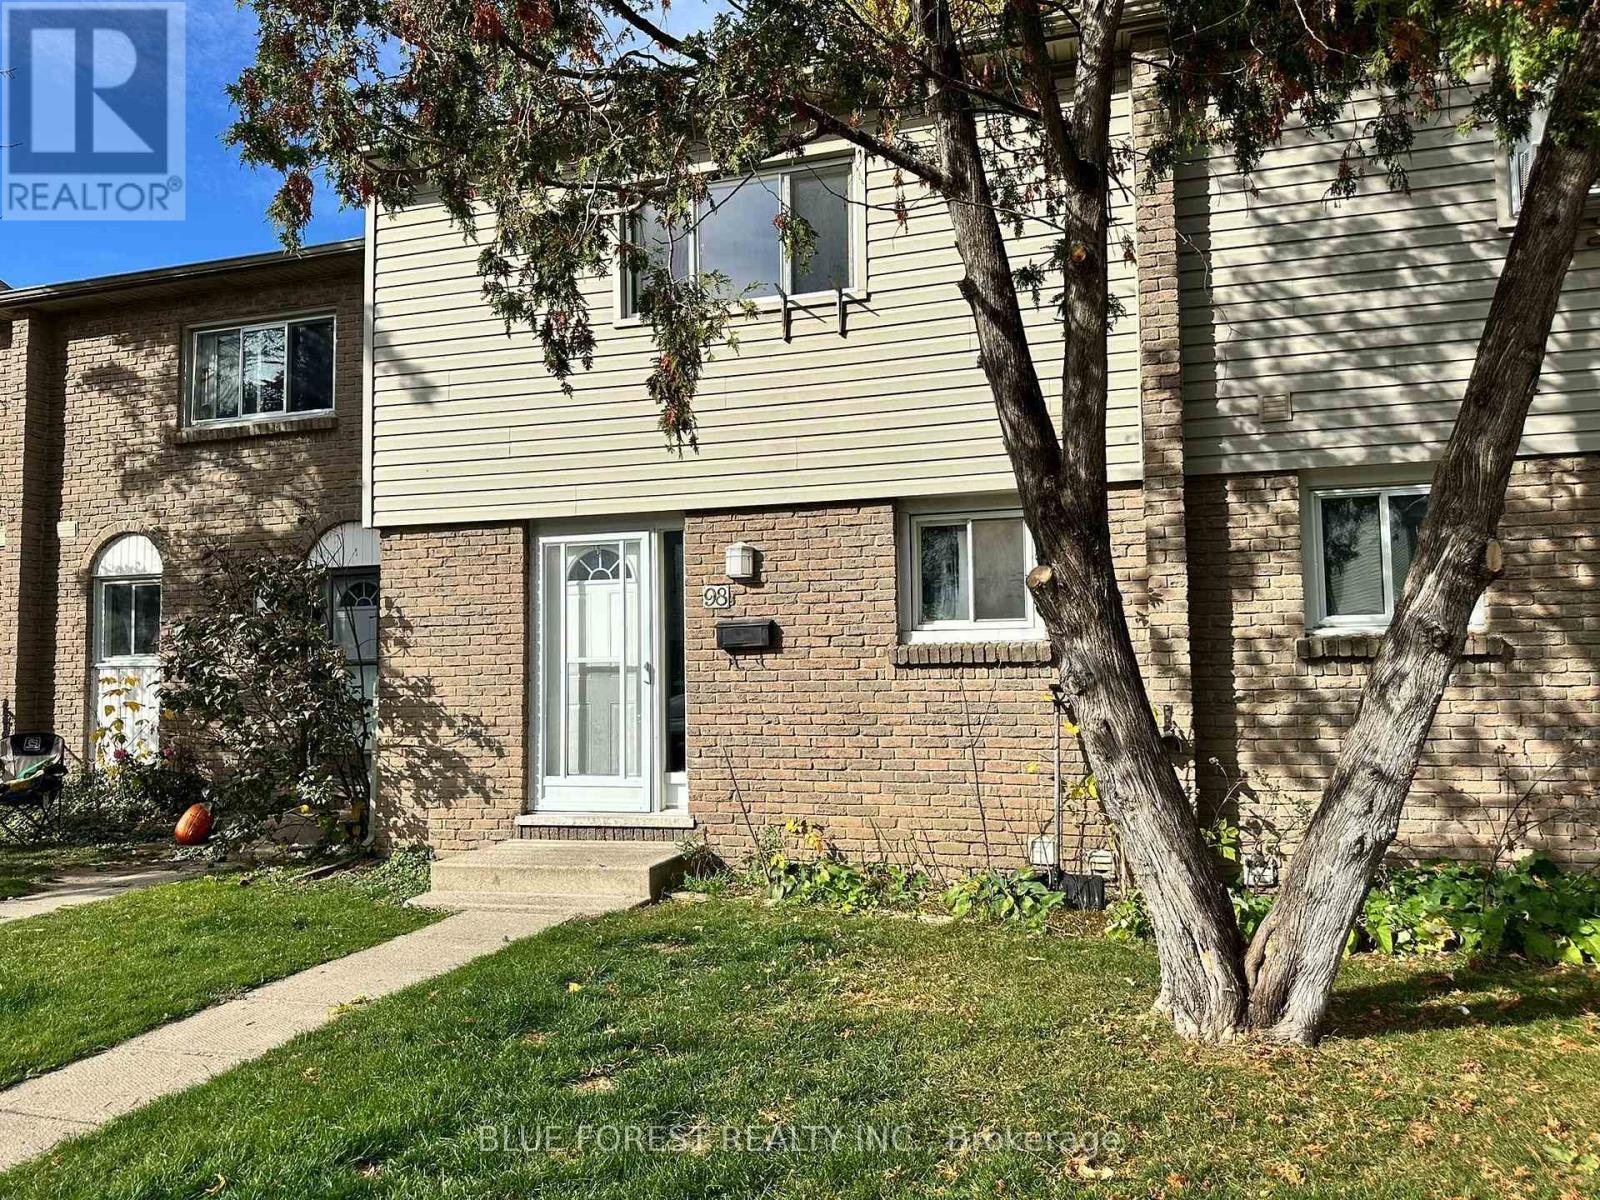
98 - 1775 CULVER DRIVE
London East (East H), Ontario
MLS® X14142172
$2,100/mo
- Status
- Active
- Property type
- House
- MLS® number
- X14142172
- Bedrooms
- 3
- Bathrooms
- 2
- Year built
- —
 1 / 28
Listing description
Welcome Home! This clean, bright and inviting condominium townhome is freshly painted, carpet-free and move-in ready! Offering 3 bedrooms and 2 full bathrooms, this lovely home is ideally located close to shopping, public transit, Fanshawe College and many other amenities.
Step inside to discover a bright eat-in kitchen conveniently located beside the spacious living room, featuring plenty of natural light and a walkout to a private, enclosed courtyard - the perfect spot to relax and enjoy some outdoor privacy. Upstairs, you'll find three generously sized bedrooms, each offering ample closet and storage space, along with a full 4-piece bathroom. The lower level adds even more versatility, featuring a 3-piece bathroom, separate laundry room and a spacious recreation room complete with a closet, offering the potential for a fourth bedroom, home office or additional living space.
Enjoy the convenience of parking, with visitor parking located right in front of the unit. An excellent opportunity for a family, students or a young couple. Don't miss out on this wonderful home.
Call today to book your private guided tour!
Property summary
- MLS® number
- X14142172
- Property type
- Single Family
- Building type
- Row / Townhouse
- Title
- Condo/Strata
- Parking
- 1 space · No Garage
- Days on market
- 2 days
Features & details
- Heating
- Baseboard heaters, Electric
- Cooling
- None
- Basement
- Partially finished, N/A
- Appliances
- Washer, Refrigerator, Dishwasher, Stove, Dryer, Water Heater
- Exterior features
- Brick, Aluminum siding
- Lot features
- Carpet Free
- Community features
- Pets Allowed With Restrictions
Renanza Realty Inc. can represent you on this property — send an enquiry to arrange a private viewing.
Listing courtesy of BLUE FOREST REALTY INC., LONDON.
The listing data displayed here is provided in part by the Canadian Real Estate Association (CREA) through its Data Distribution Facility (DDF®) and is drawn from Boards and Associations across Canada. Information is deemed reliable but is not guaranteed accurate by CREA. The listings are held by brokerages other than Renanza Realty unless otherwise noted.
The trademarks REALTOR®, REALTORS® and the REALTOR® logo are controlled by CREA and identify real estate professionals who are members of CREA. The trademarks MLS®, Multiple Listing Service® and the associated logos identify professional services rendered by REALTOR® members of CREA to effect the purchase, sale and lease of real estate as part of a cooperative selling system.